
Price Reduction - Foreclosure - Primary on Main - Seller Financing
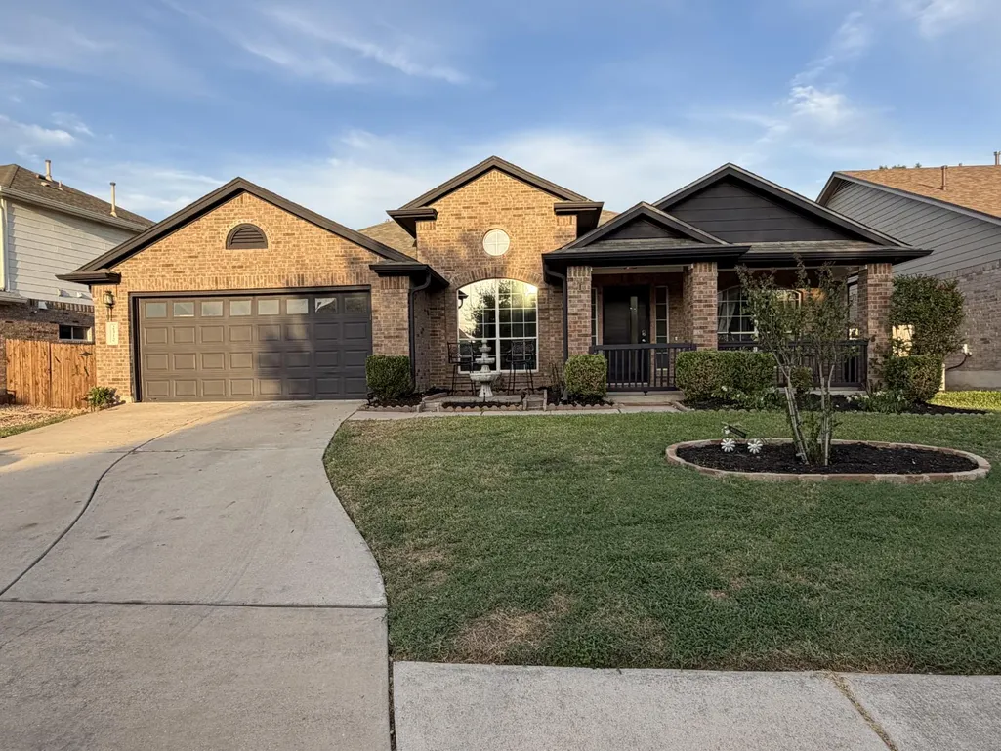

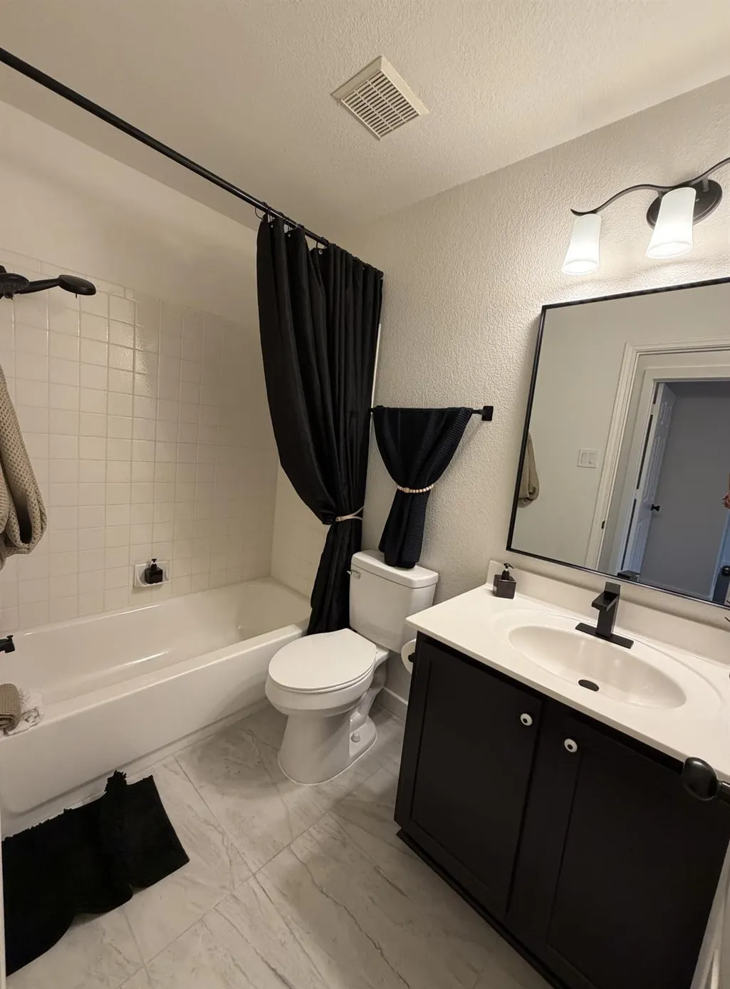
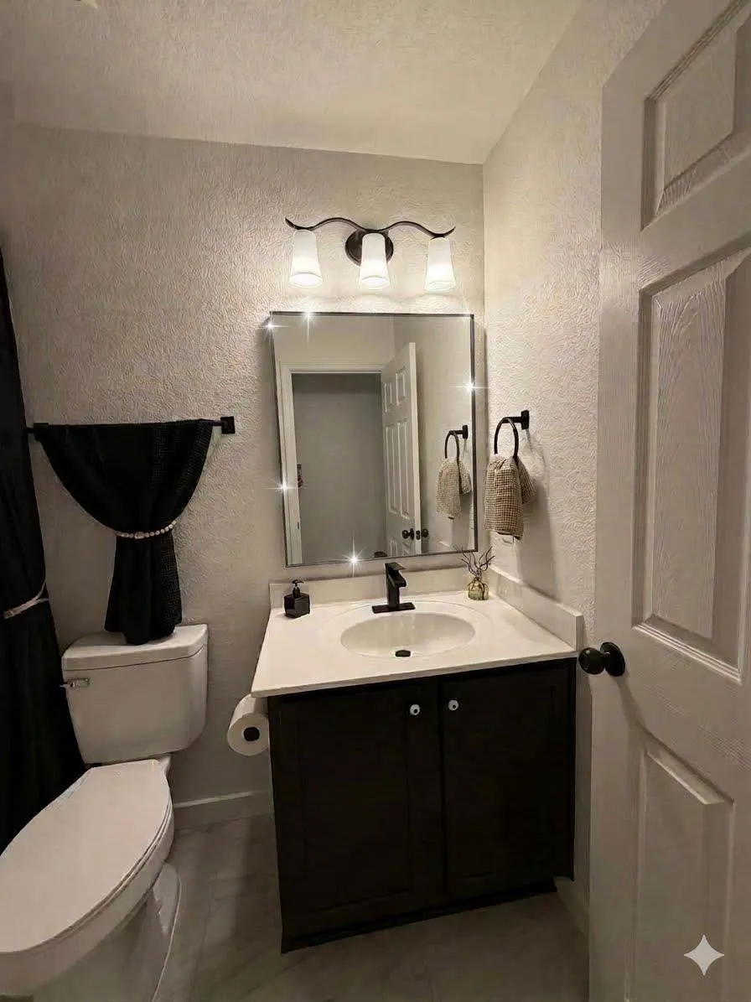
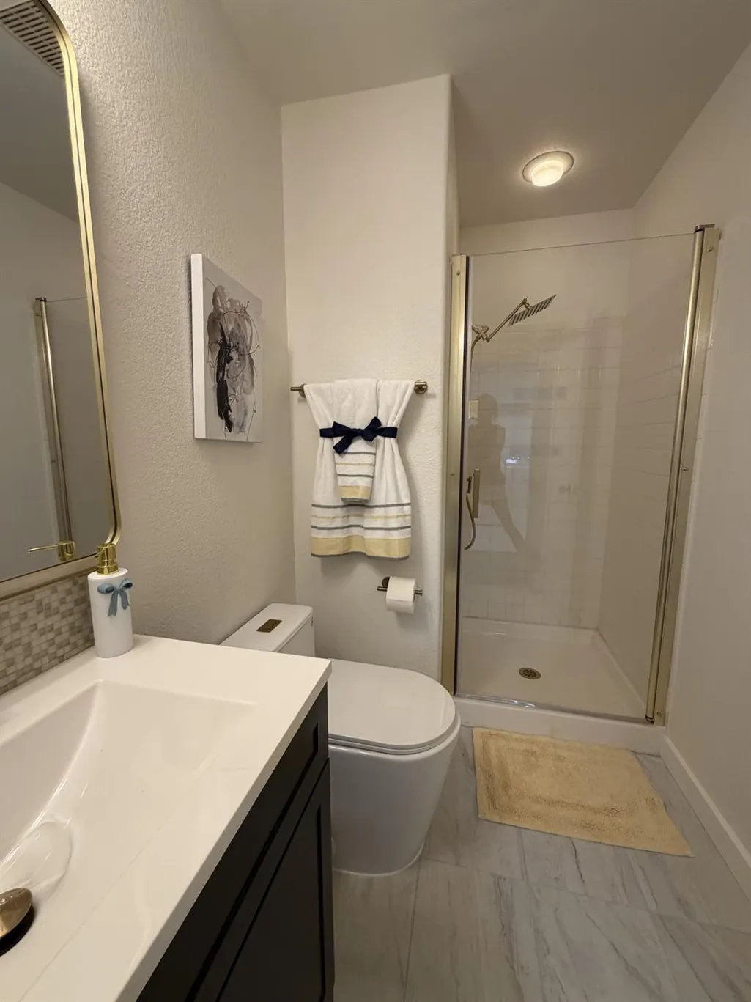
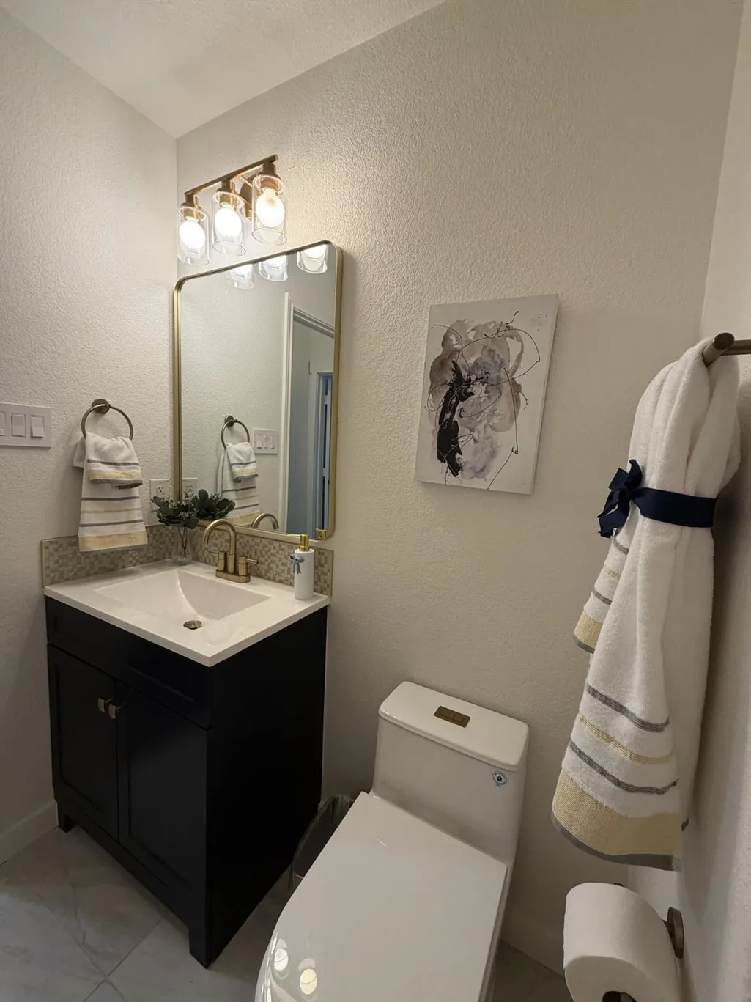
Address
2310 Zoa Dr, Cedar Park, TX
Price
$ 637,000
Property Attributes
- MLS#9493419
- TypeSingle Family
- Listing Status Active
- CountyWILLIAMSON
- CityCedar Park
- AreaCLN
- NeighborhoodGann Ranch Sec 04
- Zip78613
- StyleSingle Family Residence
- Year Built2004
- Taxes$ 9742
- Price$ 637,000
- Bedrooms4
- Full Bathrooms3
- Half Bathrooms0
- Sqr Footage2658
- Lot Size0.1834 Acres
Data Source:
Austin Board of REALTORS® (ABOR) as distributed by MLS GRID
Property Description
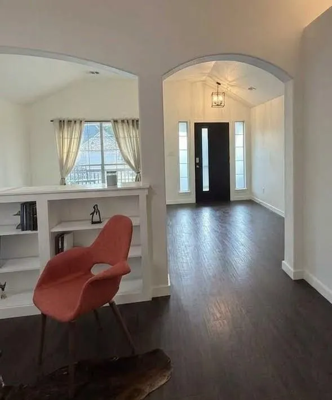
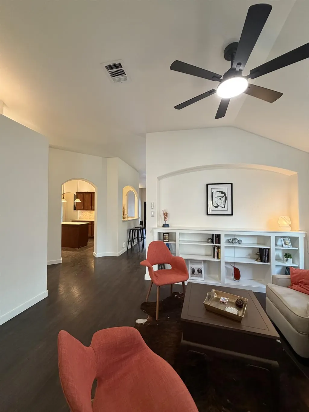
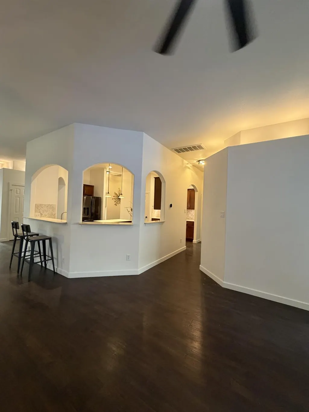
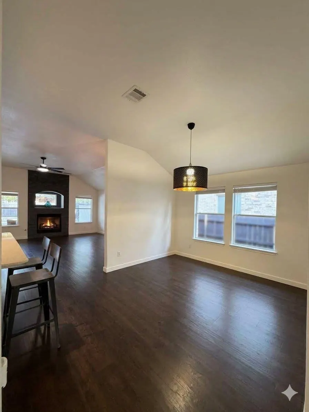
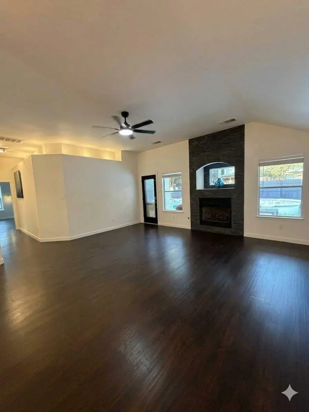
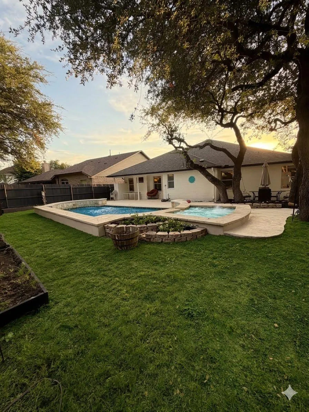
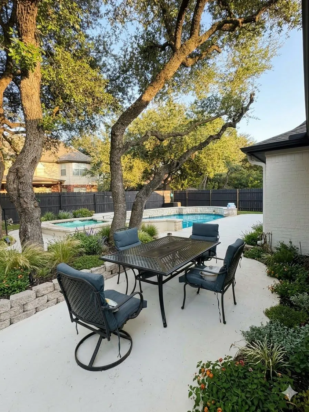
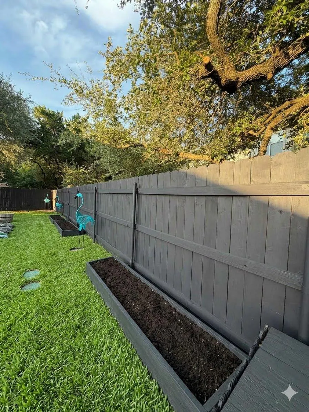
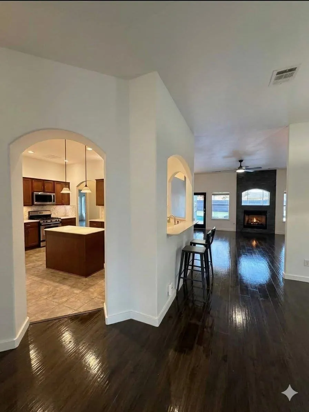
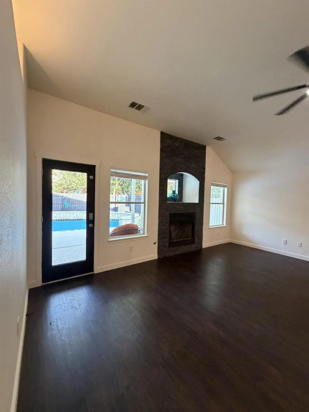
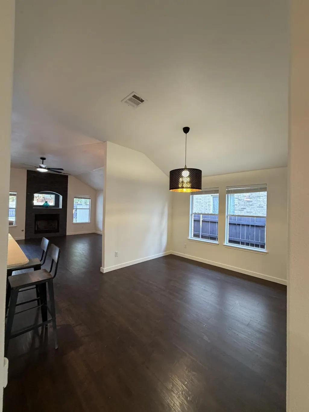
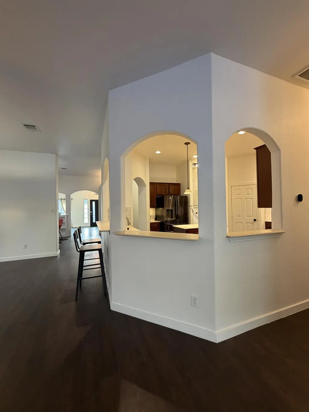
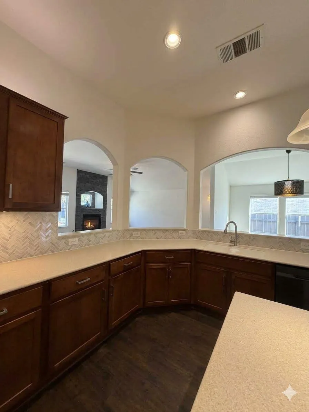
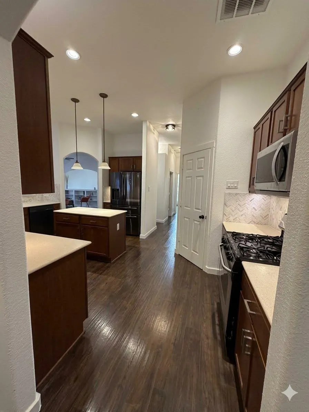
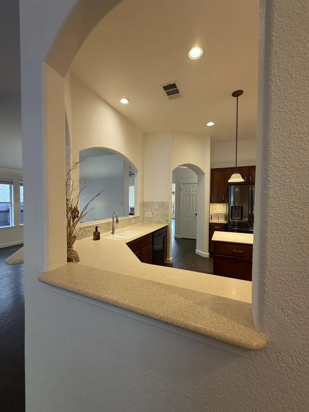
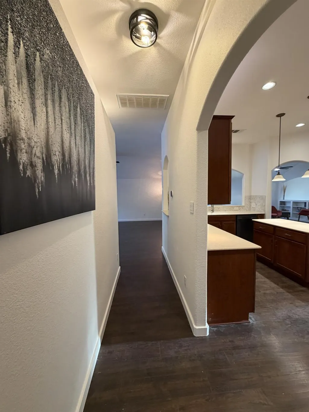
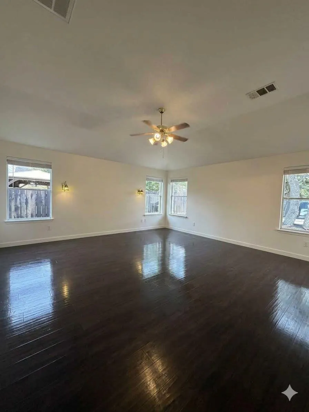
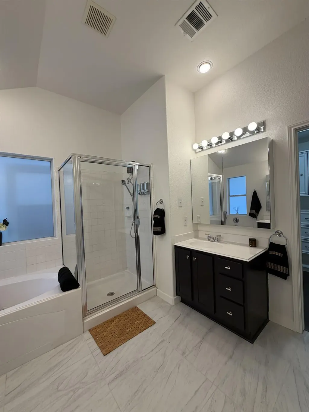
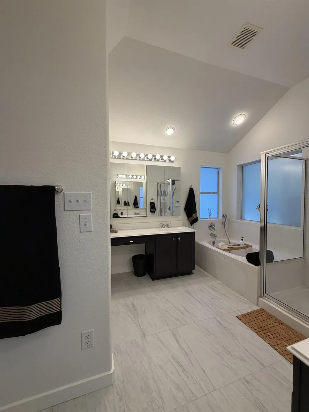
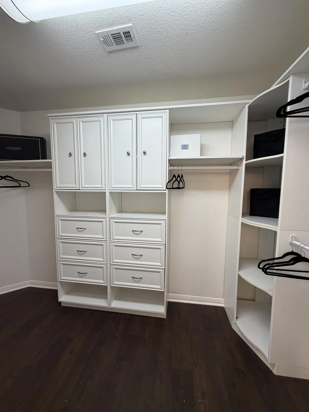
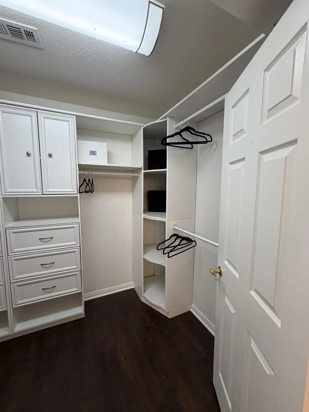
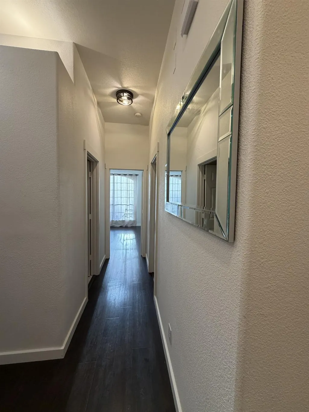
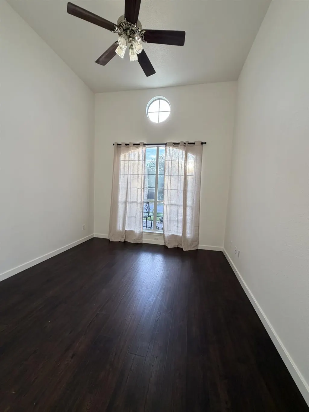
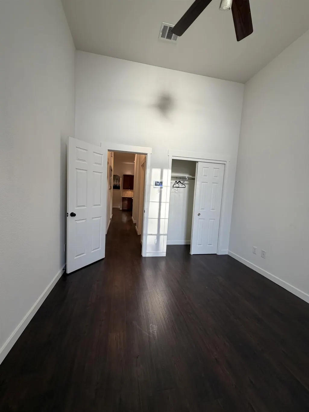
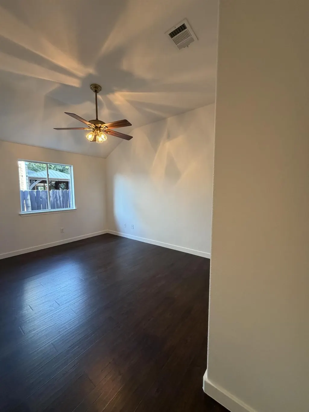
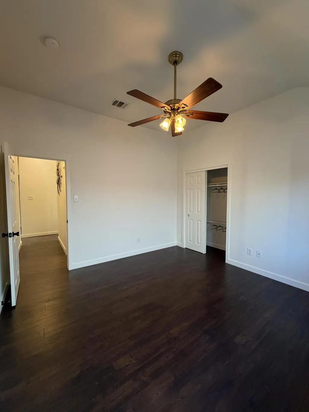
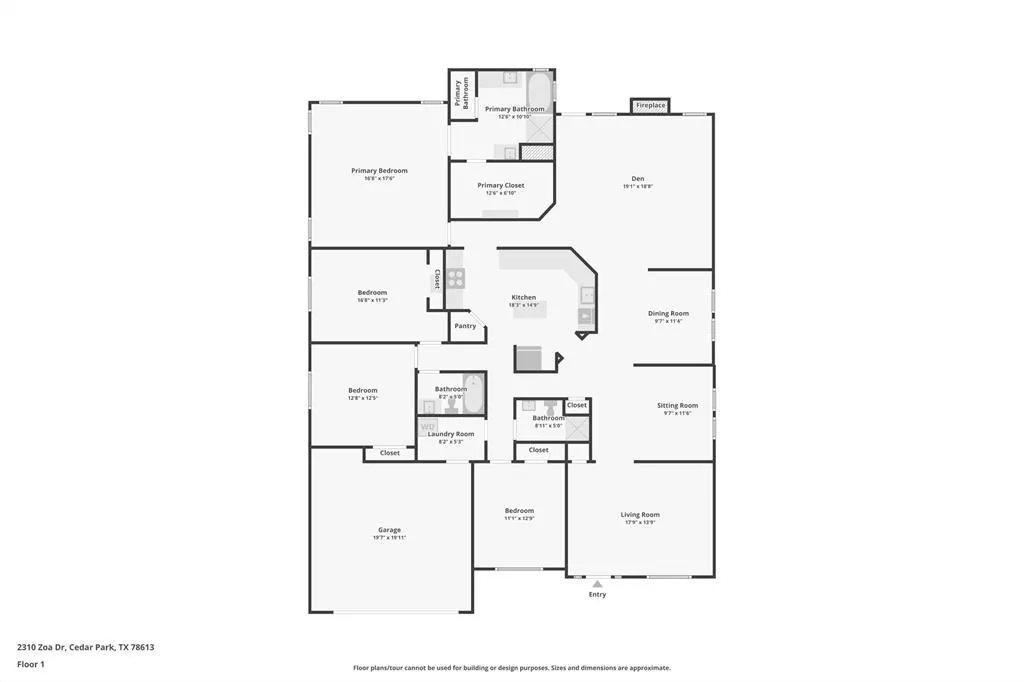
Seller Financing Available! Spectacular Single-Story Oasis with Private Pool in Prime Cedar Park! Welcome to your turnkey dream home! This beautifully remodeled, single story, custom-built single-story residence perfectly blends modern luxury with everyday functionality. Featuring 4 spacious bedrooms and 3 full baths, this versatile layout effortlessly adapts to your lifestyle. Sophisticated Living Spaces • Sun-Drenched Interiors: A bright, welcoming living room flows seamlessly into a flexible middle sitting room—perfect for a library, playroom, or music studio. • The Heart of the Home: An expansive, wide-open kitchen overlooks the dining area and a cozy family room, complete with a warm gas fireplace for gathering. • Luxurious Primary Suite: The massive primary retreat features double vanities, a walk-in shower, and a jetted Jacuzzi tub. • Elite Storage & Security: The custom walk-in closet boasts an integrated, permanently secured built-in safe for ultimate peace of mind. Your Private Backyard Paradise • Resort-Style Amenities: Step onto the covered patio for seamless outdoor grilling or take a dip in your sparkling swimming pool and relaxing hot tub. • Manicured Grounds: The massive, fully fenced yard features mature trees offering the perfect balance of refreshing shade and open Texas sunshine. • Gardeners Dream: Show off your green thumb in the established planting beds, fully supported by an extensive, newly upgraded sprinkler and soaking hose system. Don't miss this rare, move-in-ready opportunity in a highly desirable Cedar Park location!
| Elementary School | Middle School | High School |
|---|---|---|
| Knowles Elementary School | Running Brushy Middle School | Leander High |
| Price History | |
|---|---|
| 8/11/2026 | Listed $717,000 |
| 8/25/2026 | 7$669,000 |
| 9/17/2026 | 5$637,000 |
General Features
| Living Area | 2658 |
|---|---|
| Sewer | Public Sewer |
| Heating | Ceiling,Natural Gas |
| Cooling | Central Air,Electric |
| Utilities | Electricity Connected,Natural Gas Connected,Water Connected |
| Roof | Composition |
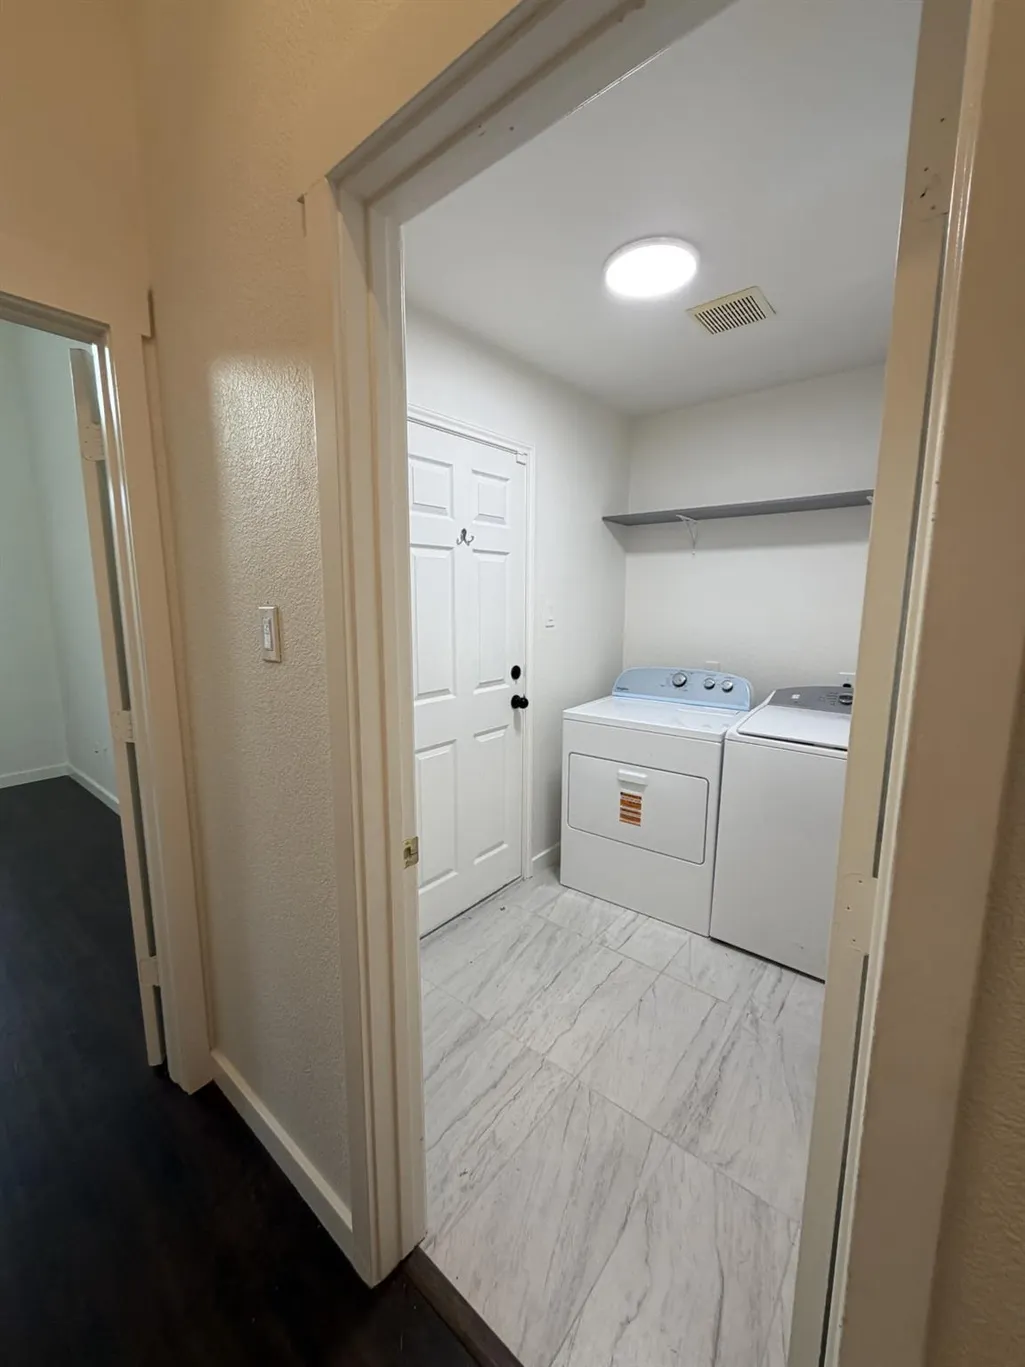
| Appliances | Dishwasher,Disposal,Dryer,ENERGY STAR Qualified Appliances,Exhaust Fan,Microwave,Free-Standing Gas Oven,Refrigerator,Vented Exhaust Fan,Washer |
| HOA Fee | 100 |
| Garage Spaces | 2 |
| Association Fee Includes | Common Area Maintenance |
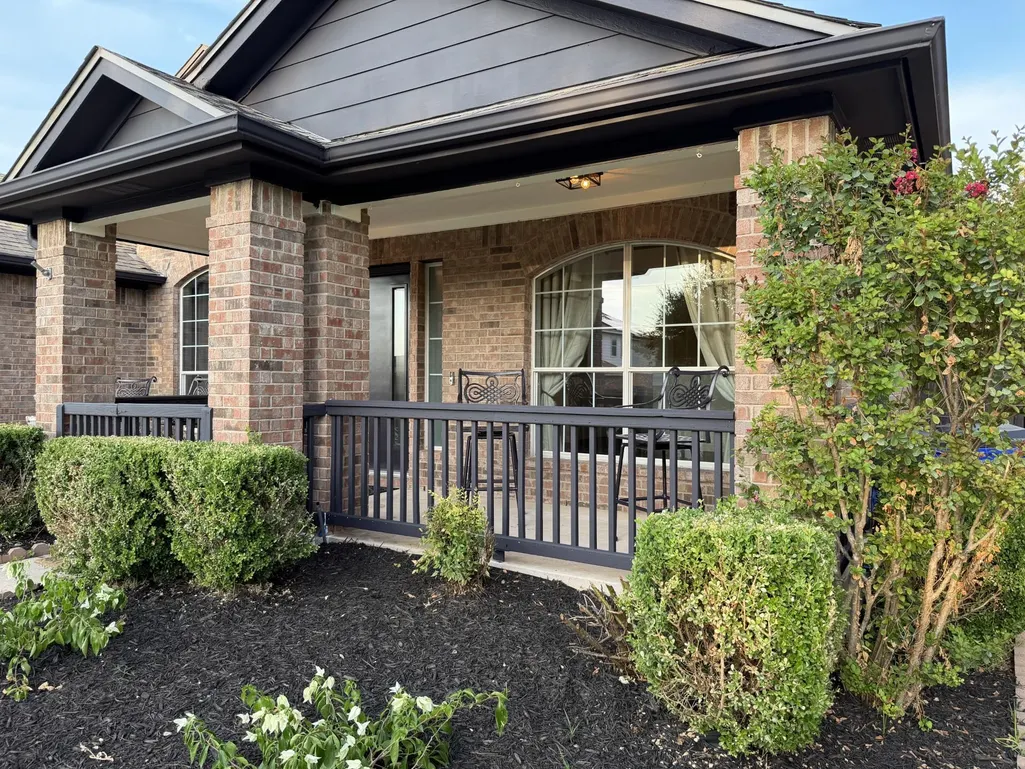
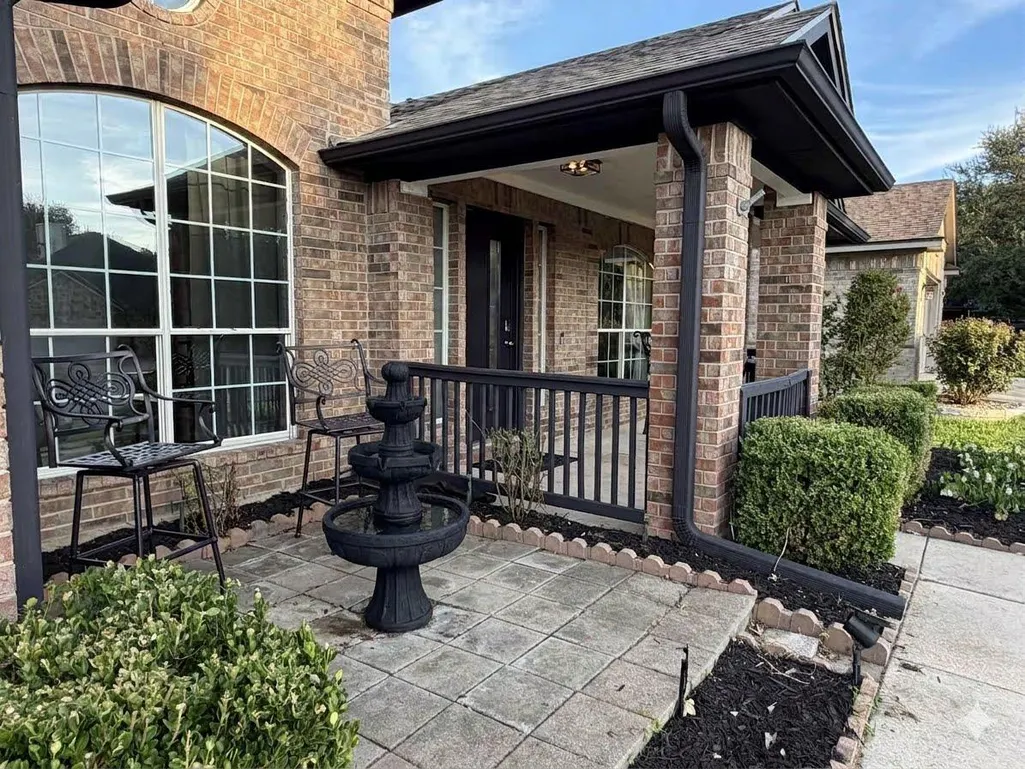
| Patio/Porch Features | Front Porch,Patio,Rear Porch |
| Pool Features | In Ground,Pool/Spa Combo,Waterfall |
| Security Features | See Remarks |
| Construction Materials | Brick |
| Year Built | 2004 |
| View | None |
| Levels | One |
| Property Subtype | Single Family Residence |
| Tax Year | 2023 |
| Waterfront Features | None |
| Community Features | Playground,Pool |
| Accessibility | None |
| Assoc Fee Paid Per | Quarterly |
| County | Williamson |
| New Construction | No |
| Property Type | Residential |
| HOA | Yes |
| Energy Efficient | None |
| Subdivision Name | Gann Ranch Sec 04 |
| Facing Direction | West |
| Green Sustainability | None |
| Other Structures | None |
| Full Baths | 3 |
| Status | Active |
| Directions | From New Hope Dr,turn north on New Hope Spur,Right on Wheaton,Left on Giddens,Right on Zoa -- home will be on your right. |
| High School | Leander High |
| City | Cedar Park |
| Disclosures | Owner/Agent,Real Estate Owned (Lender) |
| Association Name | Highlands at Gann Ranch HOA |
| MLS Area | CLN |
| Lot Size Square Feet | 7988.9 |
| Spa Features | Gunite,Heated,Hot Tub,In Ground |
| Elementary School | Knowles |
| Tax Annual Amount | 9742.21 |
| Middle/Junior High School | Running Brushy |
| Property Condition | Updated/Remodeled |
| Additional Parcels Y/N | No |
| Standard Status | Active |
| Year Built Source | Public Records |
| Tax Assessed Value | 494091 |
Interior Features
| Interior Amenities | Bookcases,Built-in Features,Ceiling Fan(s),Granite Counters,Kitchen Island,No Interior Steps,Pantry,Primary Bedroom on Main,Soaking Tub,Walk-In Closet(s) |
|---|---|
| Flooring | Tile,Wood |
| Total Fireplaces | 1 |
| Fireplace Features | Gas Log |
| Window Features | Blinds,Drapes,Double Pane Windows,Screens,Window Coverings,Window Treatments |
| Total Bedrooms | 4 |
| Main Level Bedrooms | 4 |
| LivingAreaSource | Public Records |
| Total Baths | 3 |
Exterior Features
| Exterior Amenities | Private Yard |
|---|---|
| Fencing | Back Yard |
| Parking Features | Attached,Garage,Garage Door Opener,Garage Faces Front |
| Lot Features | Back Yard,Sprinkler - Automatic |
| Water Source | Public |
| Total Parking | 4 |
| Foundation Details | Slab |
| Lot Size Acres | 0.1834 |
| Waterfront Y/N | No |
| Covered Spaces | 2 |
| Horse Y/N | No |
| Horse Amenities | None |
Amenities
- Foreclosure
- Views
- Short Sale
- New Construction
- Adult 55+
- Lease To Own
- No HOA Fees
- Furnished
- Primary On Main
- Air Conditioning
- Seller Finance
- Green
- Fixer Upper
- Horse
- Golf
- Fireplace
- Deck
- Garage
- Basement
- Pool
Property vs Single Family Average in 78613
Price
Taxes
Year Built
Visits
 Austin Board of REALTORS® Copyright ©2026 All rights reserved.
 Central Texas MLS | Four Rivers Association of REALTORS® All information deemed reliable but not guaranteed. All properties are subject to prior sale, change or withdrawal. Neither listing broker(s) or information provider(s) shall be responsible for any typographical errors, misinformation, misprints and shall be held totally harmless. Listing(s) information is provided for consumer's personal, non-commercial use and may not be used for any purpose other than to identify prospective properties
