
Price Reduction - Views - Golf Course - Primary on Main

Address
206 Scurry Pass, Georgetown, TX
Price
$ 334,900
Property Attributes
- MLS#8529942
- TypeSingle Family
- Listing Status Active
- CountyWILLIAMSON
- CityGeorgetown
- AreaGTW
- NeighborhoodSun City Georgetown Ph 04A Neighborhood 15 Pu
- Zip78633
- StyleSingle Family Residence
- Year Built2001
- Taxes$ 7510
- Price$ 334,900
- Bedrooms2
- Full Bathrooms2
- Half Bathrooms0
- Sqr Footage1825
- Lot Size0.2393 Acres
Data Source:
Austin Board of REALTORS® (ABOR) as distributed by MLS GRID
Property Description
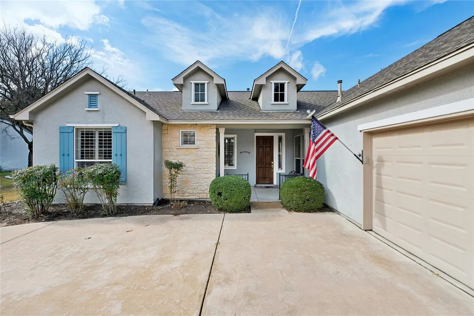
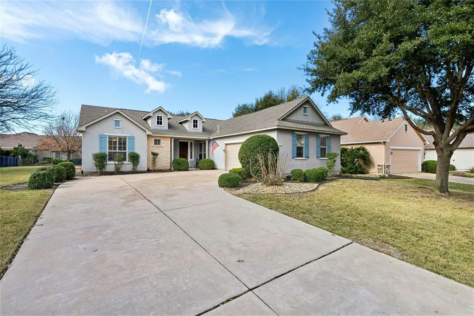
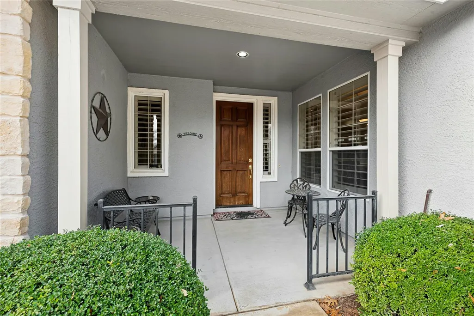
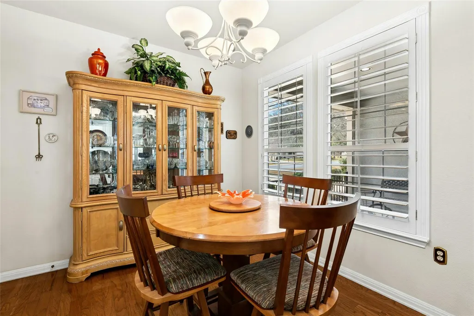
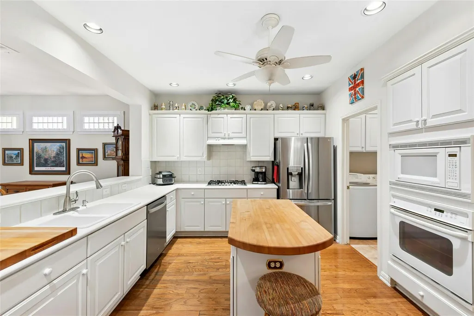
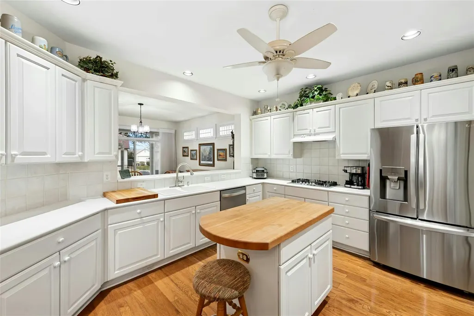
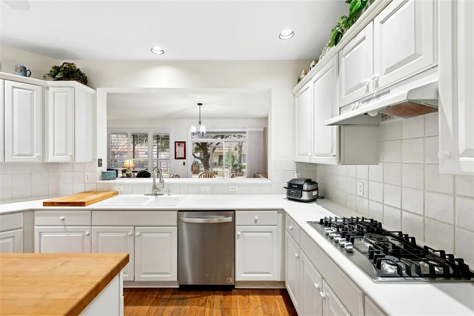
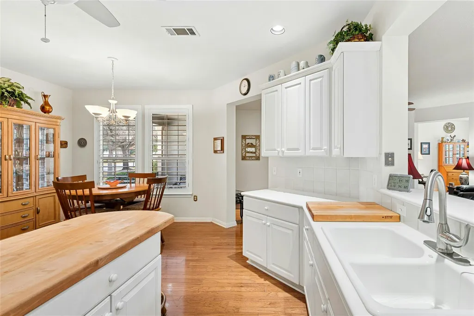
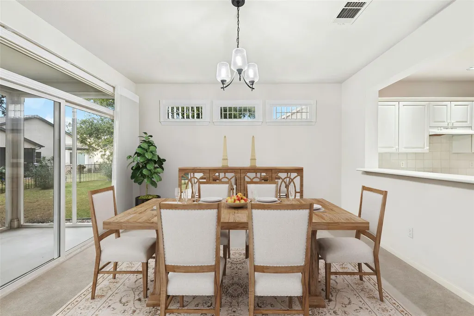
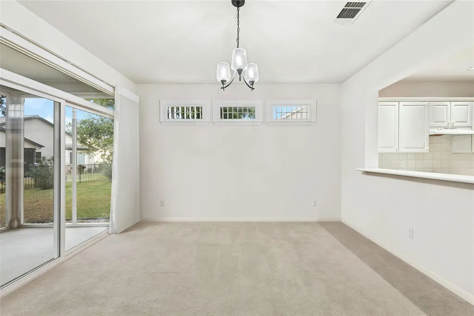
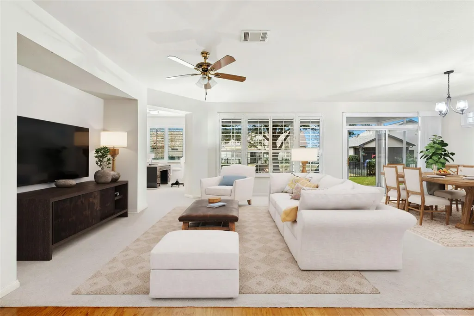
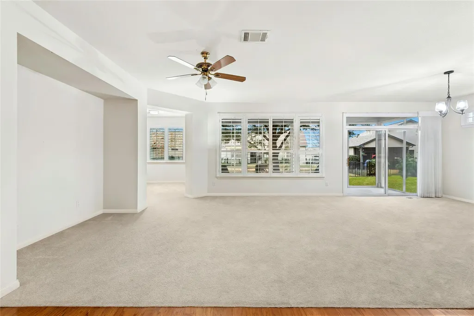
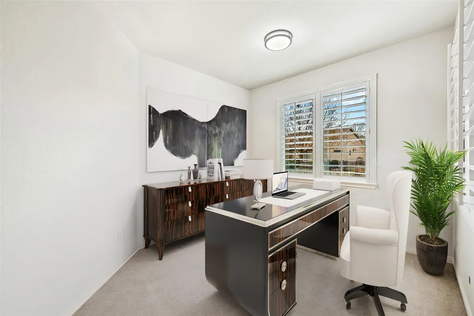
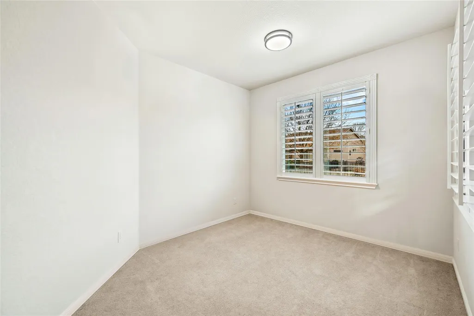
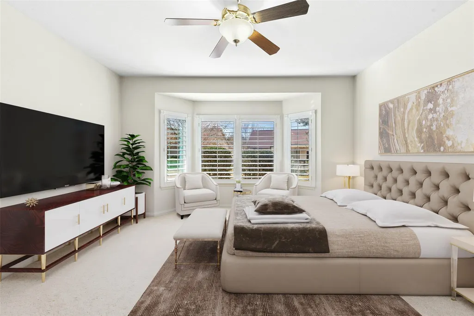
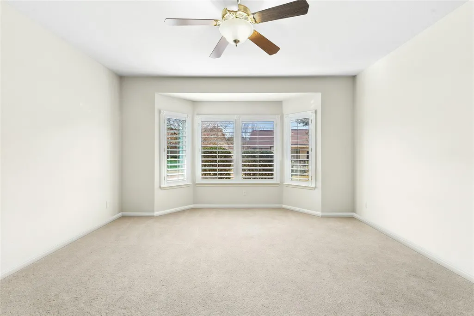
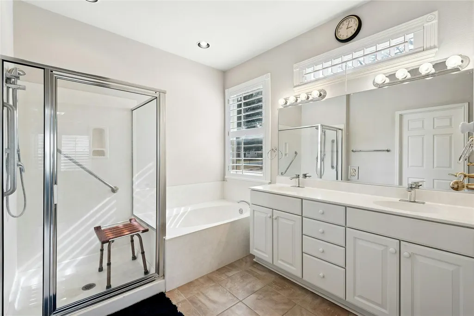
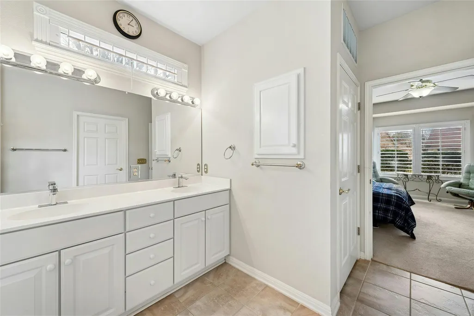
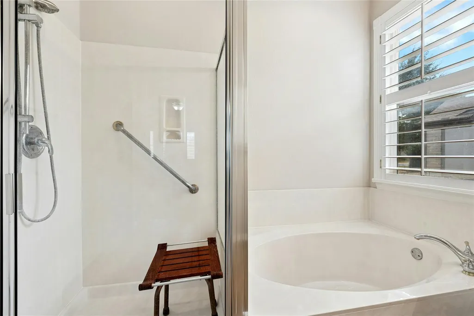
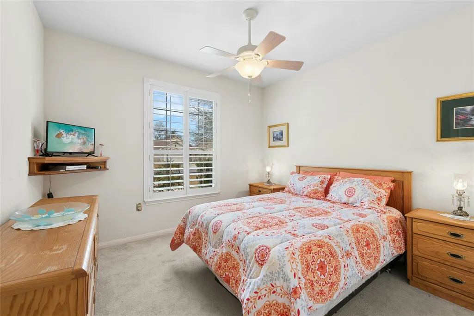
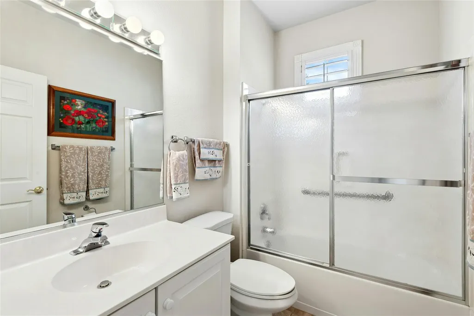
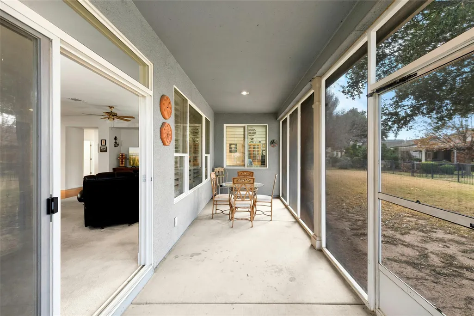
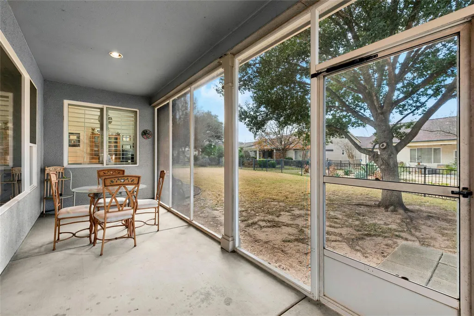
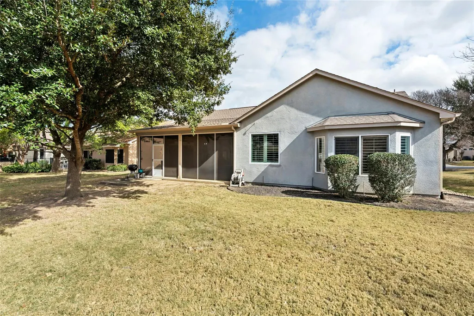
NEW PRICE -- EXCEPTIONAL SUN CITY VALUE! This spacious Burnet floorplan has a desirable side-entry garage and features 2 bedrooms and 2 bathrooms, plantation shutters, a screened back patio and a dedicated office/flex room, thoughtfully upgraded with features that today's buyers appreciate most including custom storage throughout. The kitchen is designed for both convenience and functionality with under-cabinet pull-out shelving, a gas cooktop, built-in oven and microwave, center island with butcher block countertop, walk-in pantry with added shelving and a bright breakfast area for casual dining. Storage is exceptional throughout the property, including custom cabinetry in the laundry room and garage, providing organization and convenience rarely found in comparable homes. Updates include HVAC approximately 3 years old, water heater approximately 2 years old, new garage door opener and upgraded screened patio. For added value and convenience, the washer, dryer, and premium refrigerator with dual ice makers convey with the home. Ideally located near the Texas Drive Amenities Center, pickleball and tennis courts, you'll enjoy easy access to Sun City's exceptional golf, fitness, clubs, activities, dining, and social opportunities.
| Elementary School | Middle School | High School |
|---|---|---|
| NA_Sun_City Elementary School | NA_Sun_City Middle School | NA_Sun_City High School |
| Price History | |
|---|---|
| 2/3/2026 | Listed $369,950 |
| 6/30/2026 | 6$349,000 |
| 9/17/2026 | 5$334,900 |
General Features
| Living Area | 1825 |
|---|---|
| Sewer | Public Sewer |
| Heating | Central,Natural Gas |
| Cooling | Central Air,Electric |
| Utilities | Cable Connected,Electricity Connected,Natural Gas Connected,Phone Connected,Sewer Connected,Underground Utilities,Water Connected |
| Roof | Composition,Shingle |
| Appliances | Built-In Oven(s),Disposal,Gas Cooktop,Microwave,Oven,Plumbed For Ice Maker,Free-Standing Refrigerator,Washer/Dryer,Water Heater |
| HOA Fee | 1960 |
| Garage Spaces | 2 |
| Association Fee Includes | Common Area Maintenance |
| Patio/Porch Features | Front Porch,Patio,Rear Porch,Screened |
| Pool Features | None |
| Construction Materials | Stone,Stucco |
| Year Built | 2001 |
| View | Neighborhood |
| Levels | One |
| Property Subtype | Single Family Residence |
| Tax Year | 2025 |
| Waterfront Features | None |
| Community Features | BBQ Pit/Grill,Business Center,Clubhouse,Cluster Mailbox,Common Grounds,Conference/Meeting Room,Courtyard,Curbs,Dog Park,Electronic Payments,Fishing,Fitness Center,Golf,Google Fiber,High Speed Interne |
| Accessibility | Adaptable Bathroom Walls |
| Assoc Fee Paid Per | Annually |
| County | Williamson |
| New Construction | No |
| Property Type | Residential |
| HOA | Yes |
| Energy Efficient | None |
| Subdivision Name | Sun City Georgetown Ph 04A Neighborhood 15 Pu |
| Facing Direction | East |
| Green Sustainability | None |
| Other Structures | None |
| Full Baths | 2 |
| Status | Active |
| Directions | From Sun City Blvd. Turn onto Texas Drive,right on Scurry Pass,house is on the left. |
| High School | NA_Sun_City |
| City | Georgetown |
| Disclosures | Seller Disclosure |
| Association Name | Sun City Community Association |
| MLS Area | GTW |
| Lot Size Square Feet | 10423.91 |
| Elementary School | NA_Sun_City |
| Tax Annual Amount | 7510.36 |
| Middle/Junior High School | NA_Sun_City |
| Property Condition | Resale |
| Virtual Tour | https://my.homediary.com/u/489404 |
| Standard Status | Active |
| Year Built Source | Public Records |
| Tax Assessed Value | 388398 |
| Virtual Tour | https://my.homediary.com/489404 |
Interior Features
| Interior Amenities | Bar,Built-in Features,Ceiling Fan(s),Laminate Counters,Double Vanity,Eat-in Kitchen,Entrance Foyer,Kitchen Island,Multiple Dining Areas,No Interior Steps,Pantry,Primary Bedroom on Main,Recessed Light |
|---|---|
| Flooring | Carpet,Tile,Vinyl |
| Window Features | Plantation Shutters,Vinyl Windows |
| Total Bedrooms | 2 |
| Main Level Bedrooms | 2 |
| LivingAreaSource | Public Records |
| Total Baths | 2 |
Exterior Features
| Exterior Amenities | Rain Gutters,Lighting,Private Entrance,Private Yard |
|---|---|
| Fencing | Back Yard,Partial,Wrought Iron |
| Parking Features | Attached,Door-Single,Driveway,Garage,Garage Faces Side,Inside Entrance,Kitchen Level |
| Lot Features | Back Yard,Front Yard,Landscaped,Public Maintained Road,Sprinkler - Automatic,Trees-Medium (20 Ft - 40 Ft) |
| Water Source | Public |
| Total Parking | 2 |
| Foundation Details | Slab |
| Lot Size Acres | 0.2393 |
| Waterfront Y/N | No |
| Covered Spaces | 2 |
| Horse Y/N | No |
| Horse Amenities | None |
Amenities
- Foreclosure
- Views
- Short Sale
- New Construction
- Adult 55+
- Lease To Own
- No HOA Fees
- Furnished
- Primary On Main
- Air Conditioning
- Seller Finance
- Green
- Fixer Upper
- Horse
- Golf
- Fireplace
- Deck
- Garage
- Basement
- Pool
Property vs Single Family Average in 78633
Price
Taxes
Year Built
Visits
 Austin Board of REALTORS® Copyright ©2026 All rights reserved.
 Central Texas MLS | Four Rivers Association of REALTORS® All information deemed reliable but not guaranteed. All properties are subject to prior sale, change or withdrawal. Neither listing broker(s) or information provider(s) shall be responsible for any typographical errors, misinformation, misprints and shall be held totally harmless. Listing(s) information is provided for consumer's personal, non-commercial use and may not be used for any purpose other than to identify prospective properties
