
Primary on Main
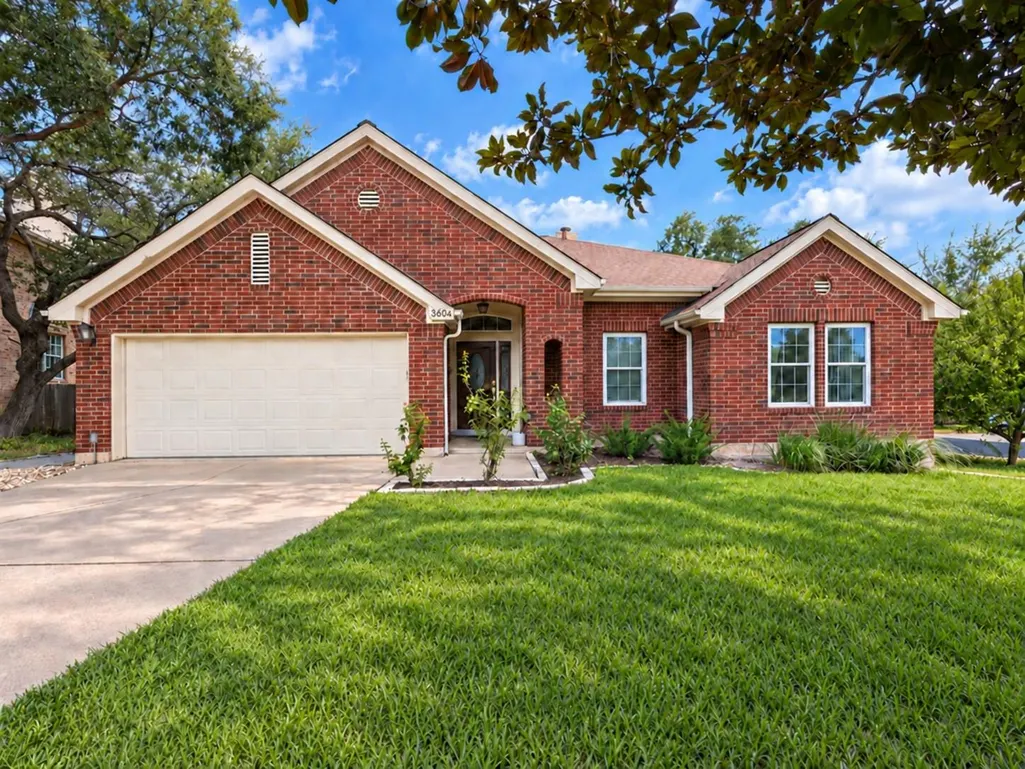
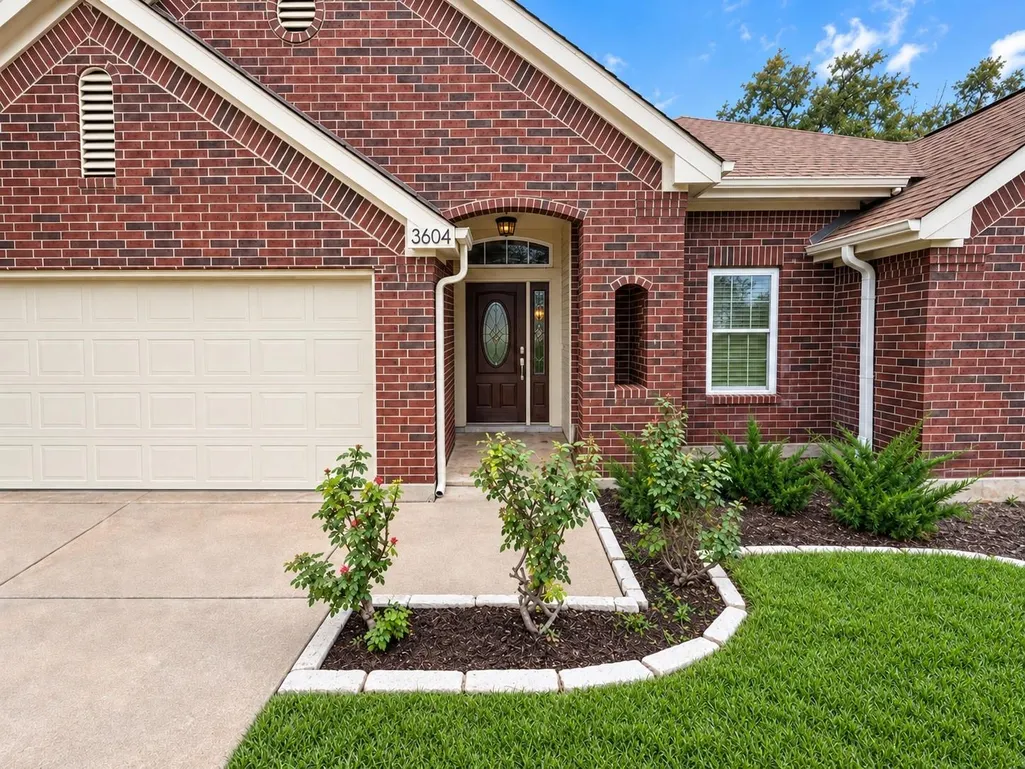
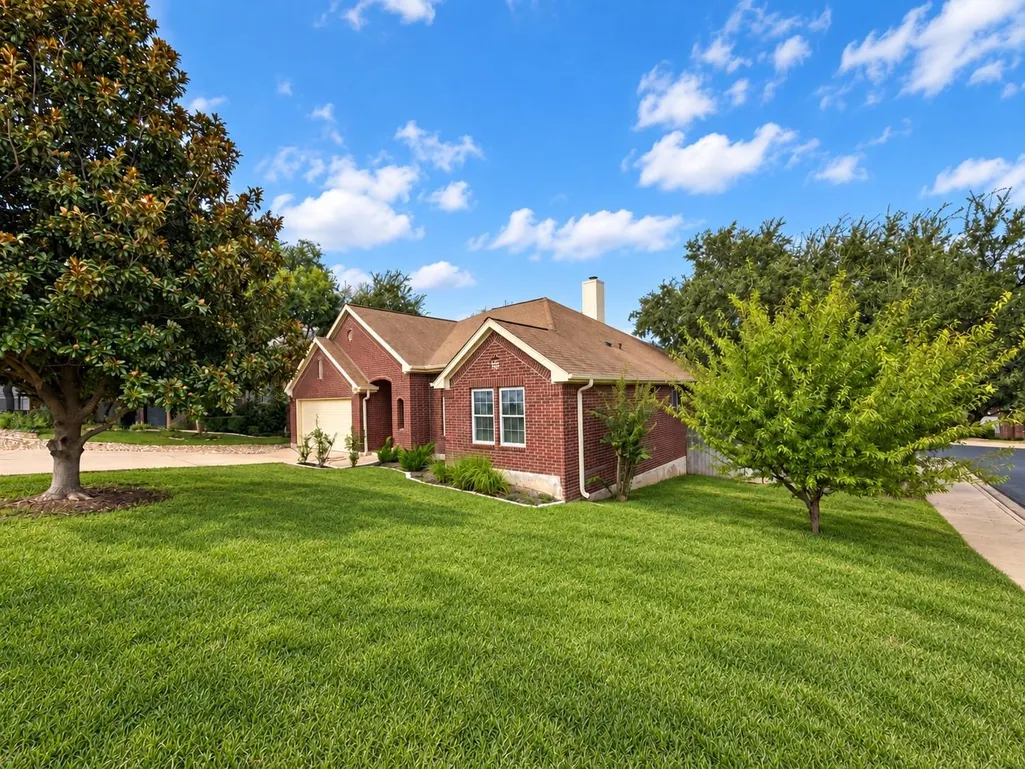
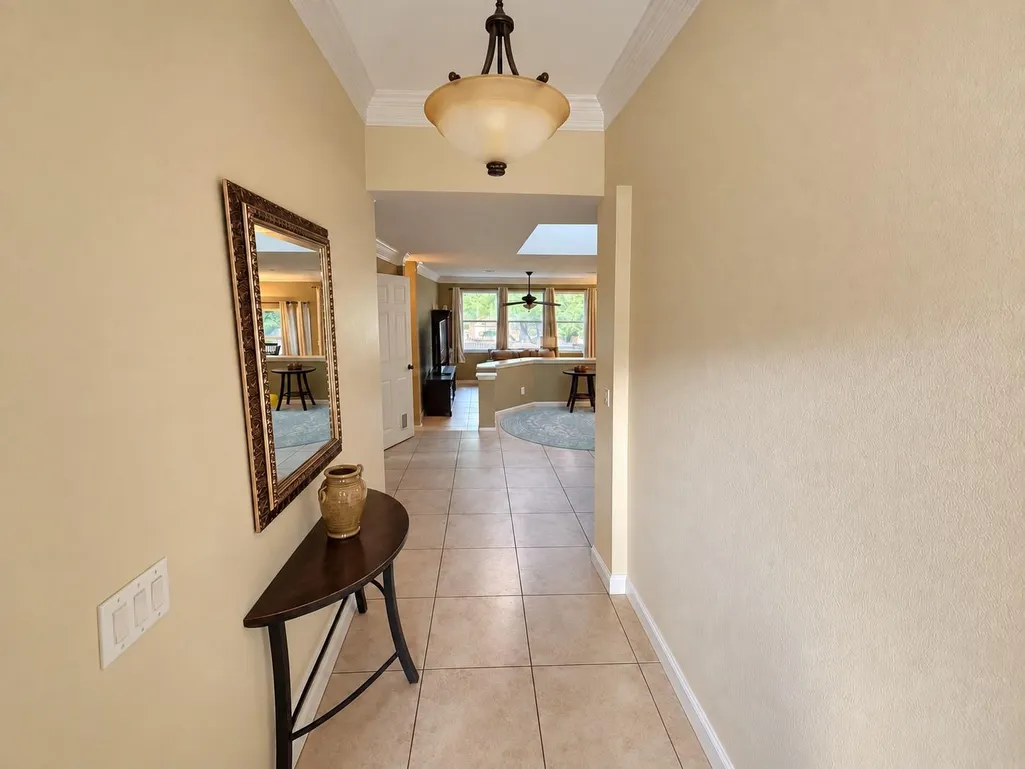








Address
3604 Sandoval Ct, Austin, TX
Price
$ 575,000
Property Attributes
- MLS#8507805
- TypeSingle Family
- Listing Status Active
- CountyTRAVIS
- CityAustin
- AreaRN
- NeighborhoodSteiner Ranch Ph 01 Sec 02-A
- Zip78732
- StyleSingle Family Residence
- Year Built1992
- Taxes$ 10747
- Price$ 575,000
- Bedrooms3
- Full Bathrooms2
- Half Bathrooms0
- Sqr Footage2027
- Lot Size0.1805 Acres
Data Source:
Austin Board of REALTORS® (ABOR) as distributed by MLS GRID
Property Description
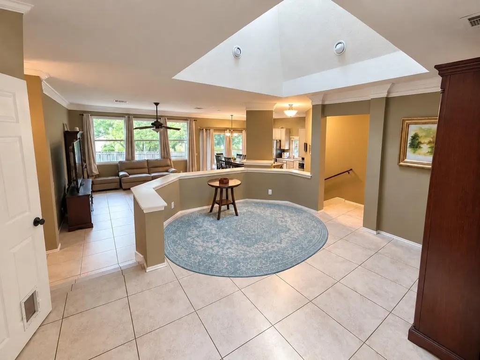
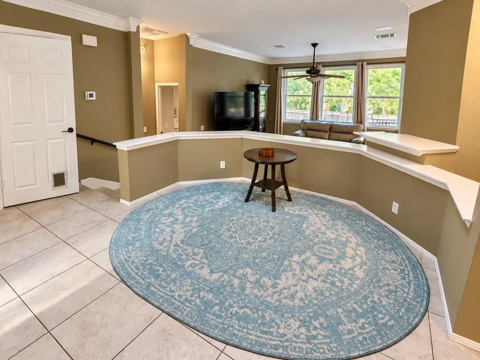
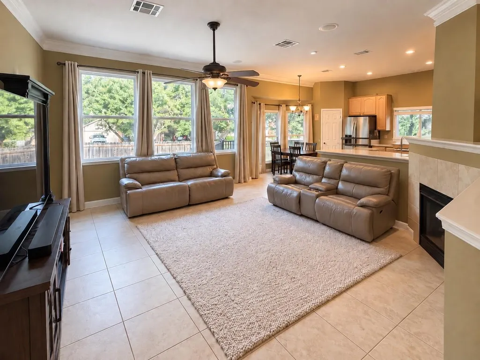
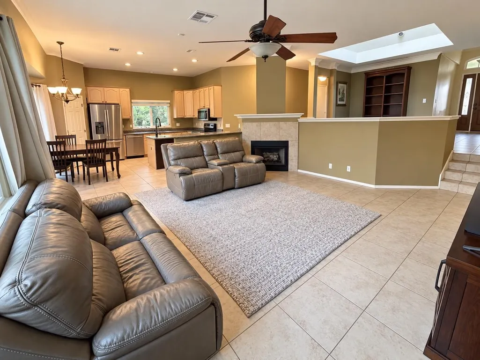
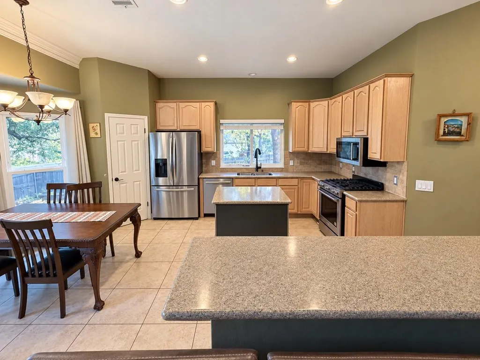
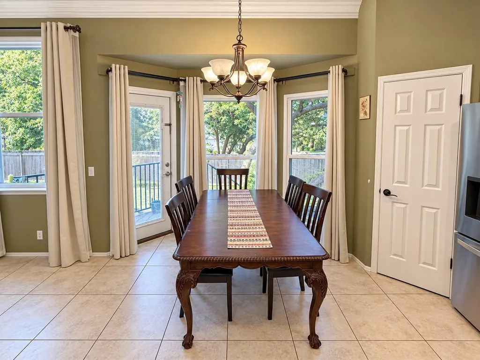
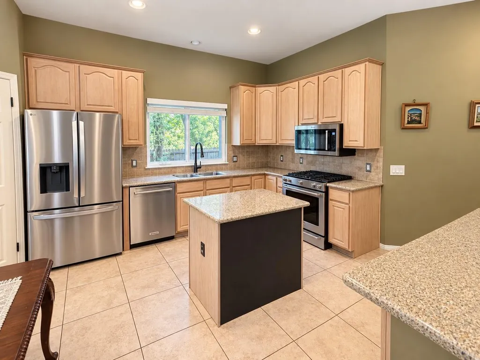
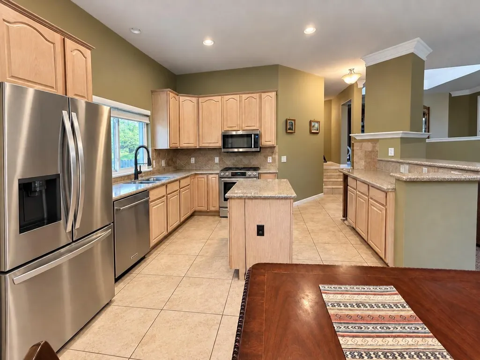
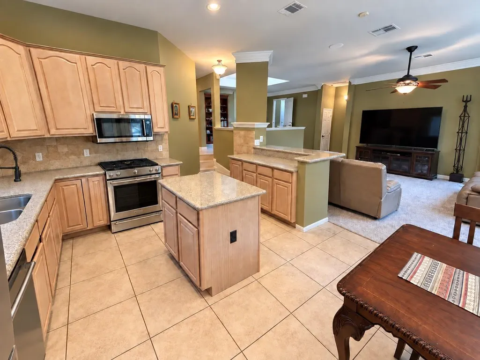
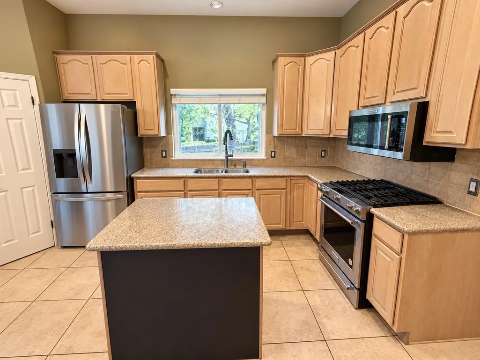
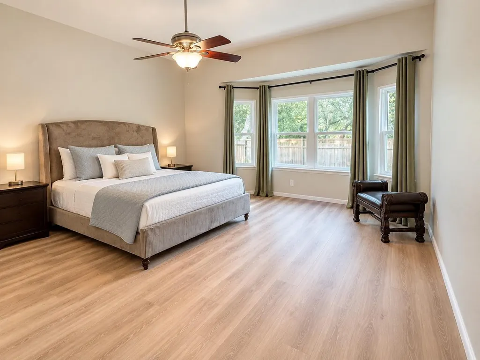
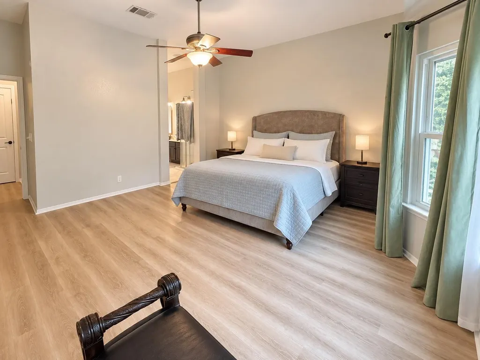
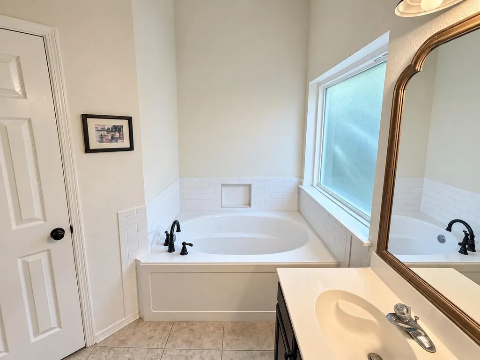
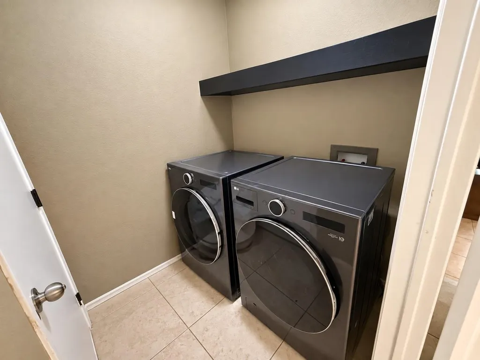
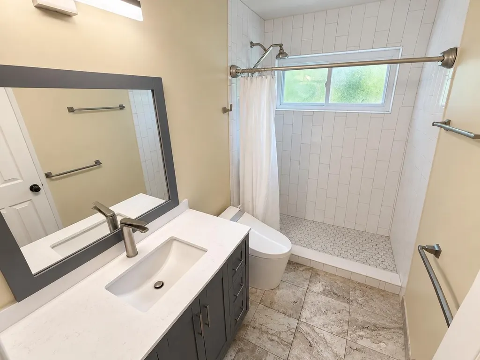
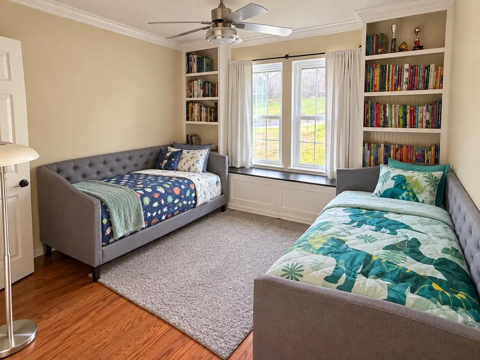
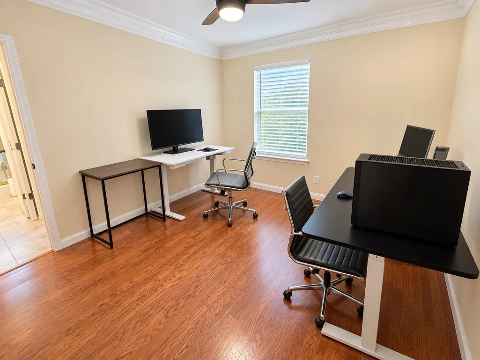
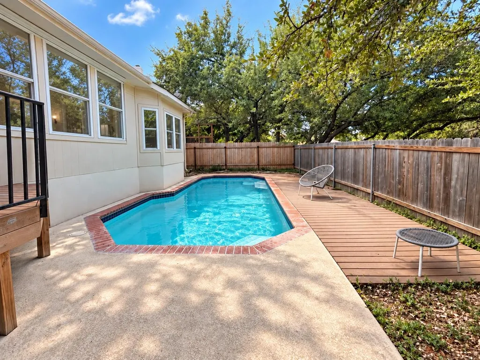
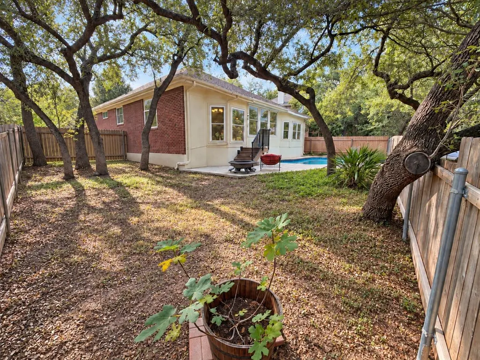
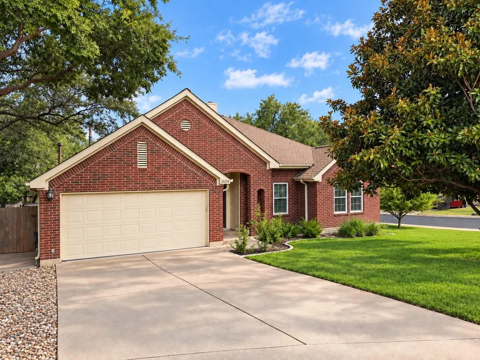
Pool, privacy, and an incredible Steiner Ranch location! Tucked away on a cul-de-sac, this single-story home offers a private backyard retreat and the added convenience of neighborhood amenities just across the street. Inside, the open floor plan features high ceilings and an easy flow between the living, dining, and kitchen areas. The kitchen offers granite countertops, a pantry, gas cooking, and a wine fridge. The primary suite features two walk-in closets and a spacious bath with dual vanities, soaking tub, and separate walk-in shower. A dedicated study/home office provides additional flexibility and could also serve as an additional bedroom. Other features include a smart thermostat, wired sound and data, indoor laundry room, and two-car garage. Out back, enjoy a fenced yard with a patio and in-ground pool—an inviting space for entertaining, relaxing, and enjoying Austin's warmer months. Located in sought-after Steiner Ranch, residents enjoy multiple community pools, parks and playgrounds, tennis and sports courts, miles of trails, clubhouses, and access to the Steiner Ranch Lake Club on Lake Austin. Shopping and dining are conveniently located within the community, with Lake Travis recreation and easy access to RM 620 and 2222 nearby.
| Elementary School | Middle School | High School |
|---|---|---|
| Steiner Ranch Elementary School | Canyon Ridge Middle School | Vandegrift High School |
| Price History | |
|---|---|
| 9/24/2026 | Listed $575,000 |
General Features
| Living Area | 2027 |
|---|---|
| Sewer | Public Sewer |
| Heating | ENERGY STAR Qualified Equipment,ENERGY STAR/ACCA RSI Qualified Installation |
| Cooling | Central Air |
| Utilities | Cable Available,Electricity Available,High Speed Internet,Natural Gas Available,Phone Available,Water Connected |
| Roof | Shingle |
| Appliances | Dishwasher,Disposal,Dryer,ENERGY STAR Qualified Appliances,Gas Cooktop,Gas Range,Microwave,Gas Oven,Free-Standing Gas Range,Stainless Steel Appliance(s),Washer,Water Heater |
| HOA Fee | 67 |
| Garage Spaces | 2 |
| Association Fee Includes | Common Area Maintenance |
| Patio/Porch Features | Patio |
| Pool Features | In Ground |
| Security Features | Carbon Monoxide Detector(s),Fire Alarm,Smoke Detector(s) |
| Construction Materials | Frame |
| Year Built | 1992 |
| View | None |
| Levels | One |
| Property Subtype | Single Family Residence |
| Tax Year | 2026 |
| Waterfront Features | None |
| Community Features | BBQ Pit/Grill,Clubhouse,Cluster Mailbox,Common Grounds,Courtyard,Dog Park,Park,Pet Amenities,Picnic Area,Playground,Pool,Tennis Court(s),Trail(s) |
| Accessibility | None |
| Assoc Fee Paid Per | Monthly |
| County | Travis |
| New Construction | No |
| Property Type | Residential |
| HOA | Yes |
| Energy Efficient | HVAC |
| Subdivision Name | Steiner Ranch Ph 01 Sec 02-A |
| Facing Direction | East |
| Green Sustainability | None |
| Other Structures | None |
| Full Baths | 2 |
| Status | Active |
| Directions | From N FM 620 turn South on N Quinlan Park Rd. Turn R on Steiner Range Blvd. Turn R on John Simpson Trail. Turn R on Grierson Trail. Turn R on Sandoval Court. GPS is accurate. |
| High School | Vandegrift |
| City | Austin |
| Disclosures | See Remarks |
| Association Name | Steiner Ranch Home Owners Association |
| MLS Area | RN |
| Lot Size Square Feet | 7862.58 |
| Elementary School | Steiner Ranch |
| Tax Annual Amount | 10747.22 |
| Middle/Junior High School | Canyon Ridge |
| Property Condition | Resale |
| Additional Parcels Y/N | No |
| Standard Status | Active |
| Year Built Source | Public Records |
| Tax Assessed Value | 545498 |
Interior Features
| Interior Amenities | Ceiling-High,High Speed Internet,Primary Bedroom on Main,Smart Thermostat,Sound System |
|---|---|
| Flooring | Carpet,Tile,Wood |
| Total Fireplaces | 1 |
| Fireplace Features | Gas Log |
| Window Features | Insulated Windows,Low-Emissivity Windows,Screens,Skylight(s),Triple Pane Windows,Vinyl Windows |
| Total Bedrooms | 3 |
| Main Level Bedrooms | 3 |
| LivingAreaSource | Public Records |
| Total Baths | 2 |
Exterior Features
| Exterior Amenities | None |
|---|---|
| Fencing | See Remarks |
| Parking Features | Garage |
| Lot Features | Close to Clubhouse,Cul-De-Sac,Few Trees,Front Yard,Sprinkler - Automatic,Sprinklers In Rear,Sprinklers In Front,Trees-Medium (20 Ft - 40 Ft) |
| Water Source | Public |
| Total Parking | 2 |
| Foundation Details | Slab |
| Lot Size Acres | 0.1805 |
| Waterfront Y/N | No |
| Covered Spaces | 2 |
| Horse Y/N | No |
| Horse Amenities | None |
Amenities
- Foreclosure
- Views
- Short Sale
- New Construction
- Adult 55+
- Lease To Own
- No HOA Fees
- Furnished
- Primary On Main
- Air Conditioning
- Seller Finance
- Green
- Fixer Upper
- Horse
- Golf
- Fireplace
- Deck
- Garage
- Basement
- Pool
Property vs Single Family Average in 78732
Price
Taxes
Year Built
 Austin Board of REALTORS® Copyright ©2026 All rights reserved.
 Central Texas MLS | Four Rivers Association of REALTORS® All information deemed reliable but not guaranteed. All properties are subject to prior sale, change or withdrawal. Neither listing broker(s) or information provider(s) shall be responsible for any typographical errors, misinformation, misprints and shall be held totally harmless. Listing(s) information is provided for consumer's personal, non-commercial use and may not be used for any purpose other than to identify prospective properties
