
New Construction - Primary on Main

Address
1032 Sonata Pl, Round Rock, TX
Price
$ 849,900
Property Attributes
- MLS#6917278
- TypeSingle Family
- Listing Status Active
- CountyWILLIAMSON
- CityRound Rock
- AreaRRW
- NeighborhoodSauls Ranch East
- Zip78681
- StyleSingle Family Residence
- Year Built2025
- Taxes$ 14915
- Price$ 849,900
- Bedrooms4
- Full Bathrooms3
- Half Bathrooms0
- Sqr Footage3176
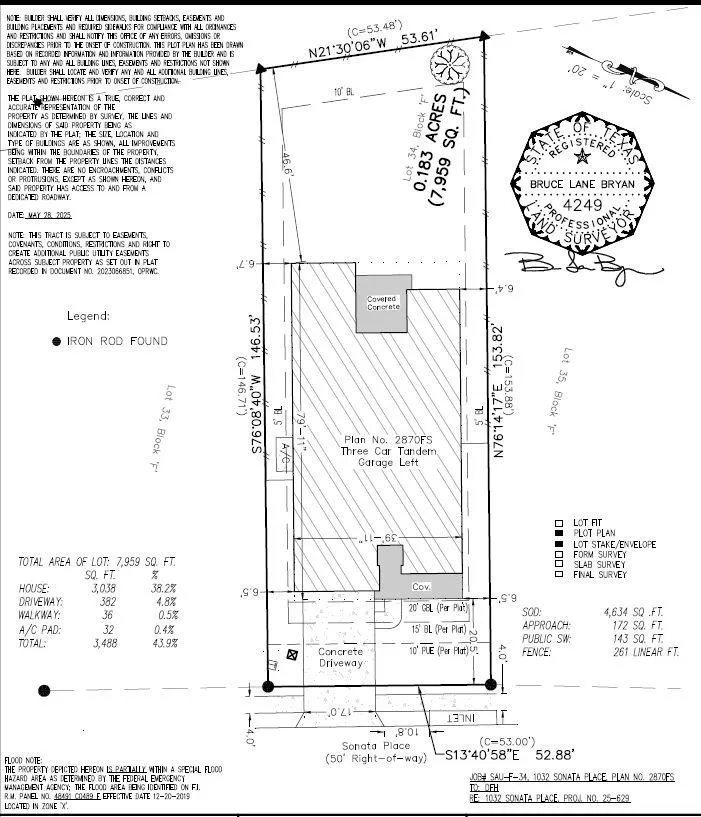
- Lot Size0.183 Acres
Data Source:
Austin Board of REALTORS® (ABOR) as distributed by MLS GRID
Property Description
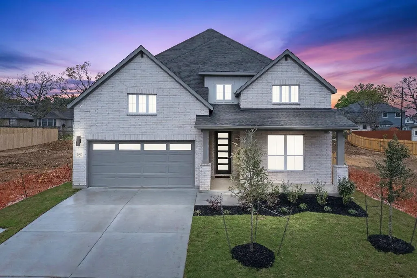
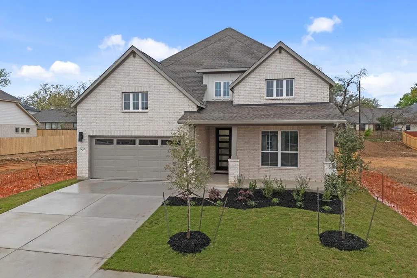
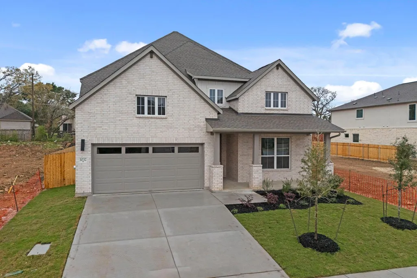
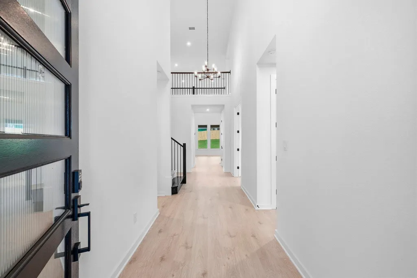
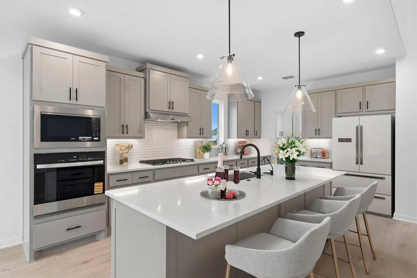
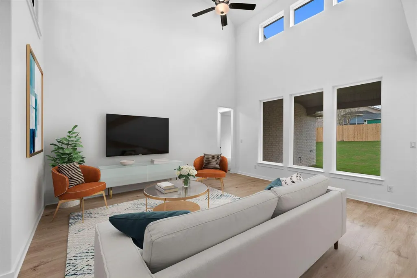
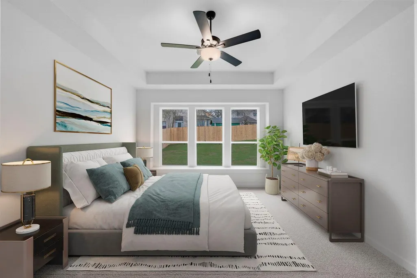
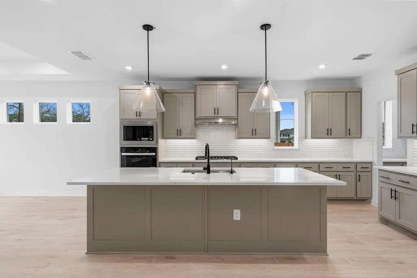
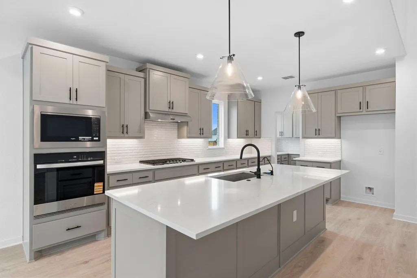
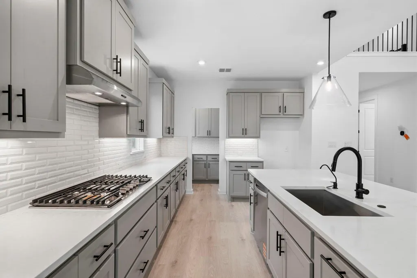
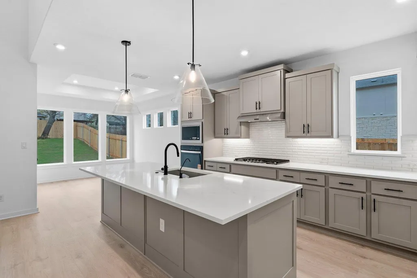
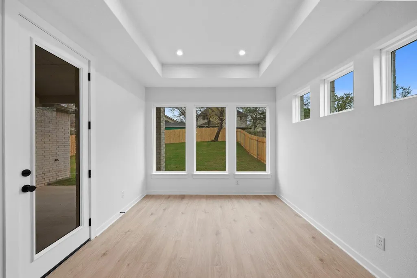
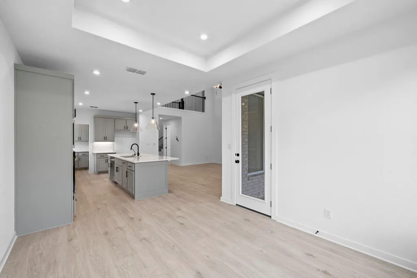
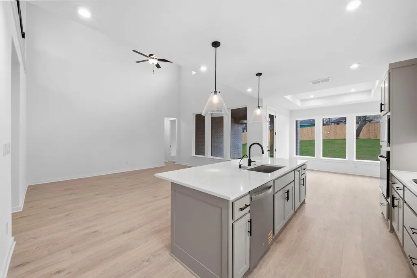
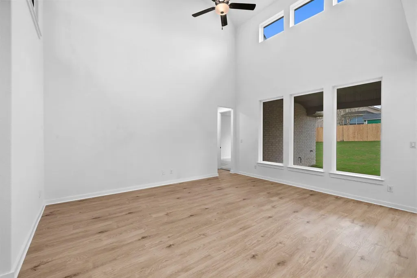
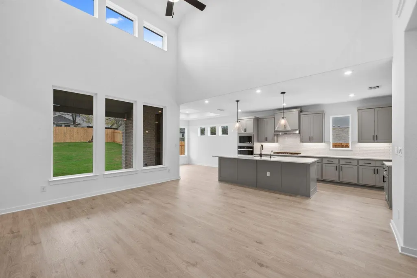
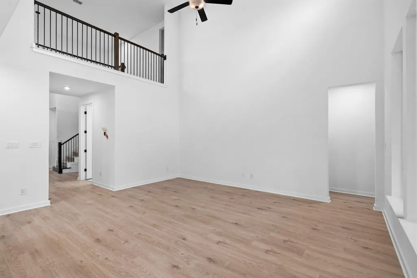
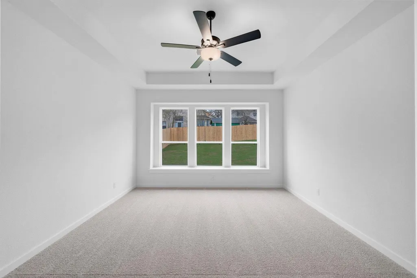
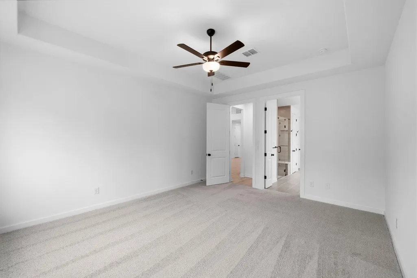
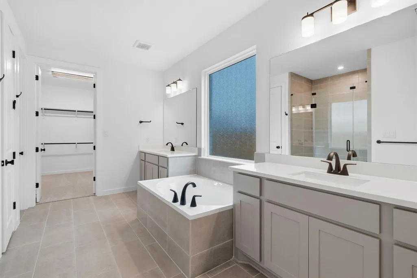
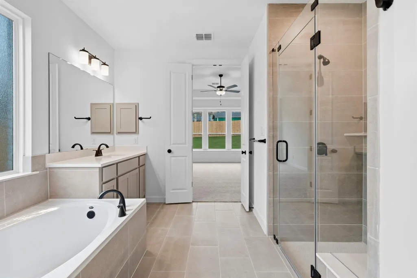
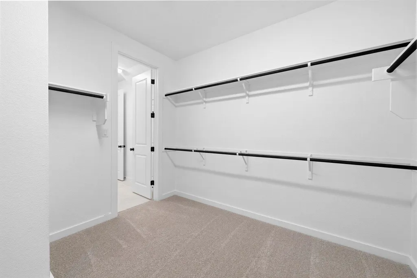
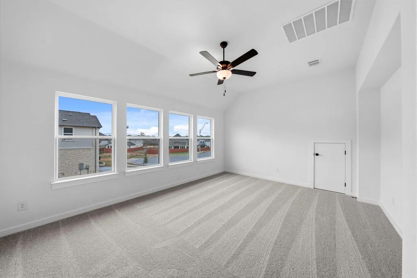
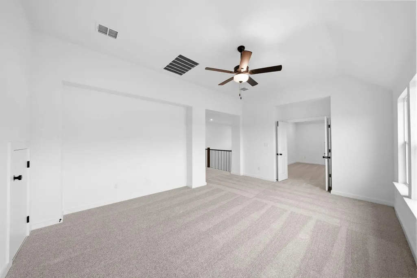
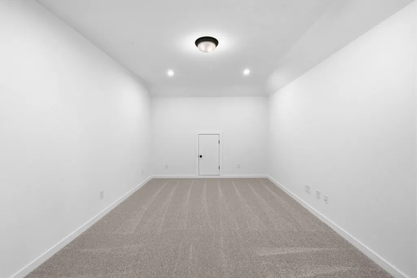
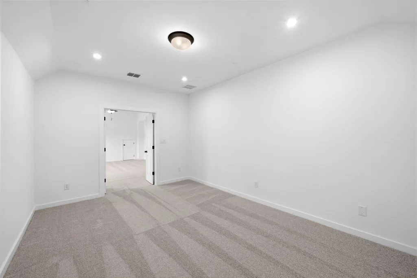
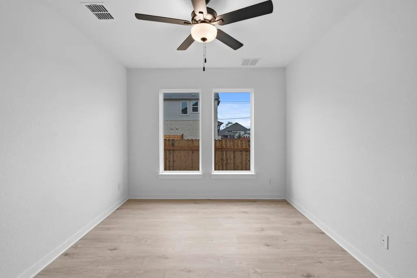
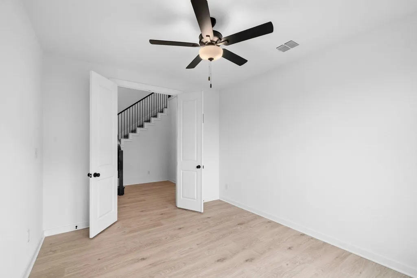
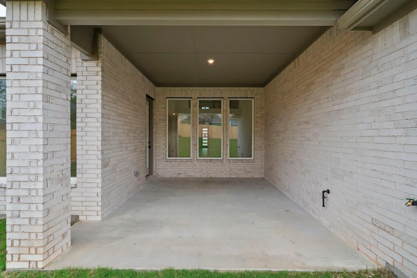
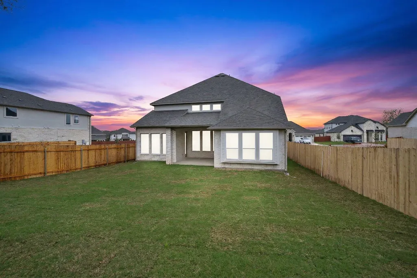
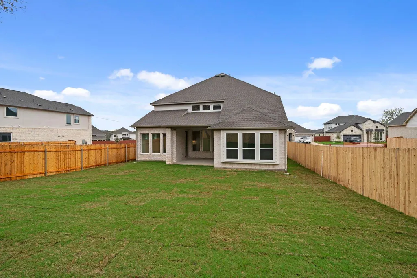
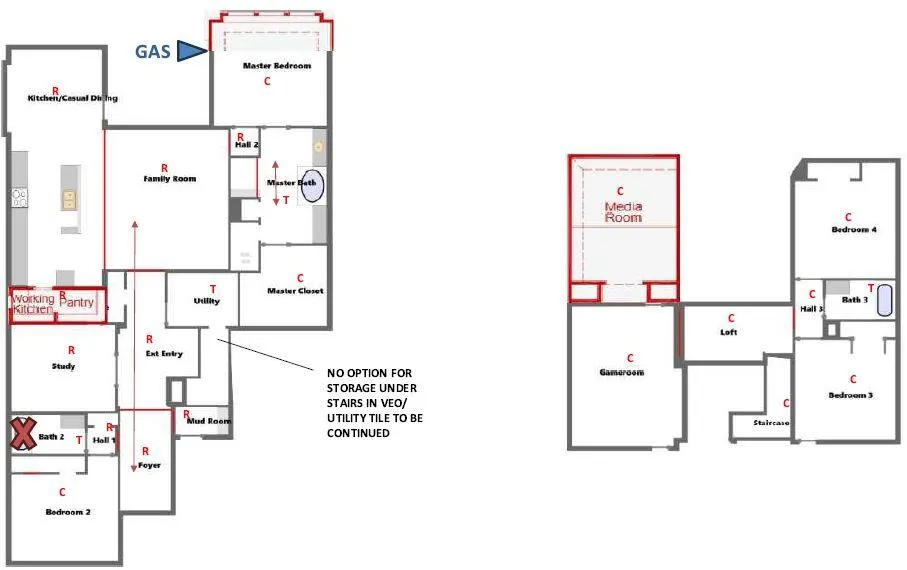
New Coventry Home! The popular East-facing Dumont floor plan offers ample space for everyone. Step through the 8’ entry door into a soaring two-story foyer that leads past a private study and the first of four bedrooms. Beyond the elegant wrought-iron staircase lies a grand living area with 19’ ceilings. The adjacent gourmet kitchen features built-in stainless-steel appliances, 42" cabinets, quartz countertops, and an oversized walk-in pantry with convenient countertop space. The connected dining area opens to an expansive covered patio overlooking a fully landscaped, irrigated backyard. Unwind in the primary suite retreat, complete with dual vanities, a soaking tub, separate shower, and a spacious walk-in closet. Upstairs, discover two additional bedrooms, a full bath, a media room, and a game room. Schedule your tour today and experience the thoughtful design and exceptional lifestyle offered in Sauls Ranch East, right in the heart of Round Rock! ** Ask us about our low interest rates & special financing! Visit Onsite for details – subject to change without notice. **
| Elementary School | Middle School | High School |
|---|---|---|
| Fern Bluff Elementary School | Chisholm Trail Middle School | Round Rock High School |
| Price History | |
|---|---|
| 12/29/2025 | Listed $987,723 |
| 4/16/2026 | 2$969,900 |
| 4/21/2026 | 3$949,900 |
| 5/28/2026 | 4$919,900 |
| 6/3/2026 | 3$899,900 |
| 6/9/2026 | 5$859,900 |
| 6/30/2026 | 2$849,900 |
General Features
| Living Area | 3176 |
|---|---|
| Sewer | Public Sewer |
| Heating | Central |
| Cooling | Central Air |
| Utilities | Cable Available,Electricity Available,High Speed Internet,Natural Gas Available,Phone Available,Sewer Available,Underground Utilities,Water Available |
| Roof | Composition,Shingle |
| Appliances | Built-In Gas Range,Built-In Oven(s),Dishwasher,Disposal,Gas Cooktop,Microwave,Stainless Steel Appliance(s),Vented Exhaust Fan,Water Heater |
| HOA Fee | 114 |
| Garage Spaces | 3 |
| Association Fee Includes | Common Area Maintenance,Maintenance Grounds |
| Patio/Porch Features | Covered,Front Porch,Patio |
| Pool Features | None |
| Security Features | Carbon Monoxide Detector(s),Prewired,Smoke Detector(s) |
| Construction Materials | Brick,Frame,Glass,HardiPlank Type,Masonry – All Sides |
| Year Built | 2025 |
| View | None |
| Levels | Two |
| Property Subtype | Single Family Residence |
| Tax Year | 2025 |
| Waterfront Features | None |
| Community Features | Cluster Mailbox,Common Grounds,High Speed Internet,Park,Sidewalks,Trail(s) |
| Accessibility | None |
| Assoc Fee Paid Per | Monthly |
| County | Williamson |
| New Construction | Yes |
| Property Type | Residential |
| HOA | Yes |
| Energy Efficient | Appliances,HVAC,Insulation,Water Heater |
| Subdivision Name | Sauls Ranch East |
| Facing Direction | East |
| Green Sustainability | None |
| Other Structures | None |
| Full Baths | 3 |
| Status | Active |
| Directions | From TX-1(Mopac Expy): Take the TX-45 Toll W exit,Take the exit toward O'Connor Dr,Merge onto TX-45 Frontage Rd,Turn right onto O'Connor Dr,Turn right onto N FM 620,Turn left onto Wyoming Springs Dr, |
| High School | Round Rock |
| City | Round Rock |
| Disclosures | None |
| Association Name | Sauls Ranch East Residential Community,Inc. |
| MLS Area | RRW |
| Lot Size Square Feet | 7971.48 |
| Elementary School | Fern Bluff |
| Middle/Junior High School | Chisholm Trail |
| Property Condition | New Construction |
| Additional Parcels Y/N | No |
| Virtual Tour | https://my.matterport.com/show/?m=vZXUai9w4RJ |
| Builder Name | Coventry Homes |
| Standard Status | Active |
| Year Built Source | Builder |
| Tax Assessed Value | 987723 |
Interior Features
| Interior Amenities | Breakfast Bar,Ceiling Fan(s),Double Vanity,Eat-in Kitchen,Entrance Foyer,Ceiling-High,High Speed Internet,Kitchen Island,Recessed Lighting,Primary Bedroom on Main,Open Floorplan,Pantry,Walk-In Closet |
|---|---|
| Flooring | Carpet,Tile,Wood |
| Window Features | Double Pane Windows,ENERGY STAR Qualified Windows,Vinyl Windows |
| Total Bedrooms | 4 |
| Main Level Bedrooms | 2 |
| LivingAreaSource | Builder |
| Total Baths | 3 |
Exterior Features
| Exterior Amenities | Rain Gutters,Pest Tubes in Walls,Private Yard,See Remarks |
|---|---|
| Fencing | Privacy,Wood,Wrought Iron |
| Parking Features | Attached,Door-Single,Driveway,Garage,Garage Door Opener,Garage Faces Front,Inside Entrance |
| Lot Features | Back Yard,Front Yard,Interior Lot,Sprinkler - Automatic,Sprinklers In Rear,Sprinklers In Front,Sprinkler - Rain Sensor,Trees-Small (Under 20 Ft) |
| Water Source | Public |
| Total Parking | 3 |
| Foundation Details | Slab |
| Lot Size Acres | 0.183 |
| Waterfront Y/N | No |
| Covered Spaces | 3 |
| Horse Y/N | No |
| Horse Amenities | None |
Amenities
- Foreclosure
- Views
- Short Sale
- New Construction
- Adult 55+
- Lease To Own
- No HOA Fees
- Furnished
- Primary On Main
- Air Conditioning
- Seller Finance
- Green
- Fixer Upper
- Horse
- Golf
- Fireplace
- Deck
- Garage
- Basement
- Pool
Property vs Single Family Average in 78681
Price
Taxes
Year Built
Visits
 Austin Board of REALTORS® Copyright ©2026 All rights reserved.
 Central Texas MLS | Four Rivers Association of REALTORS® All information deemed reliable but not guaranteed. All properties are subject to prior sale, change or withdrawal. Neither listing broker(s) or information provider(s) shall be responsible for any typographical errors, misinformation, misprints and shall be held totally harmless. Listing(s) information is provided for consumer's personal, non-commercial use and may not be used for any purpose other than to identify prospective properties
