
Golf Course - Primary on Main
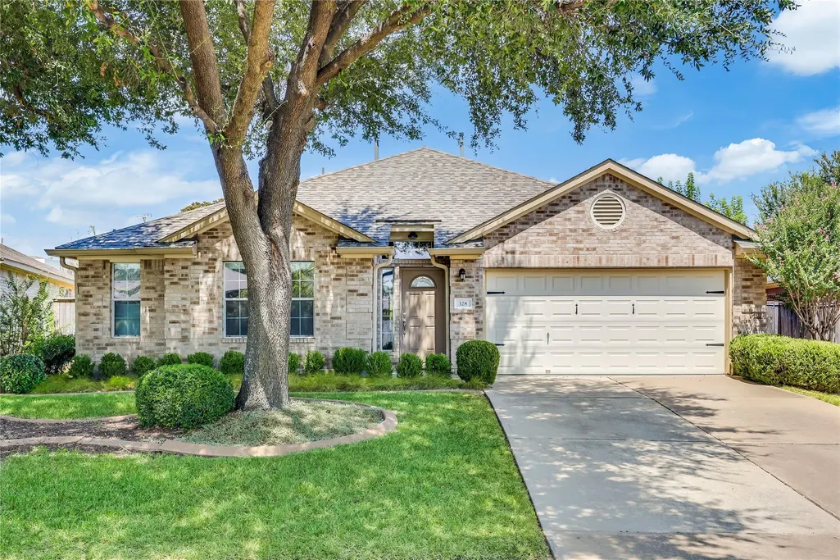
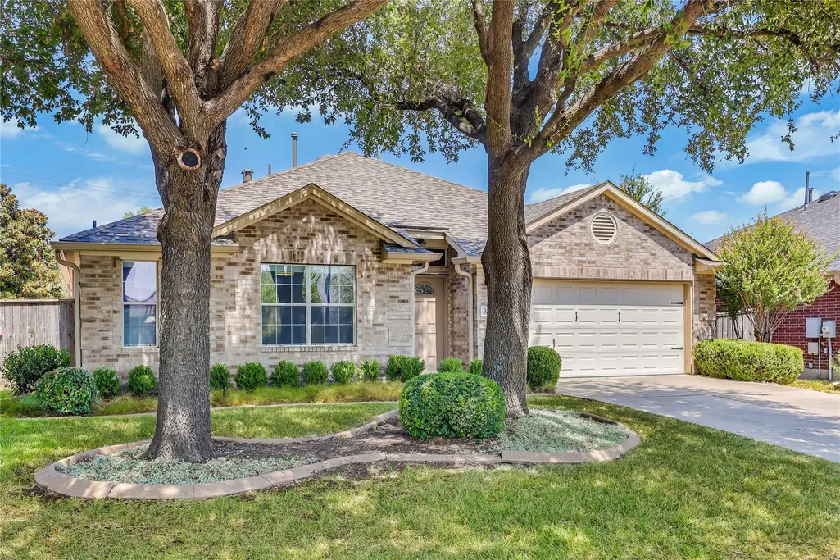
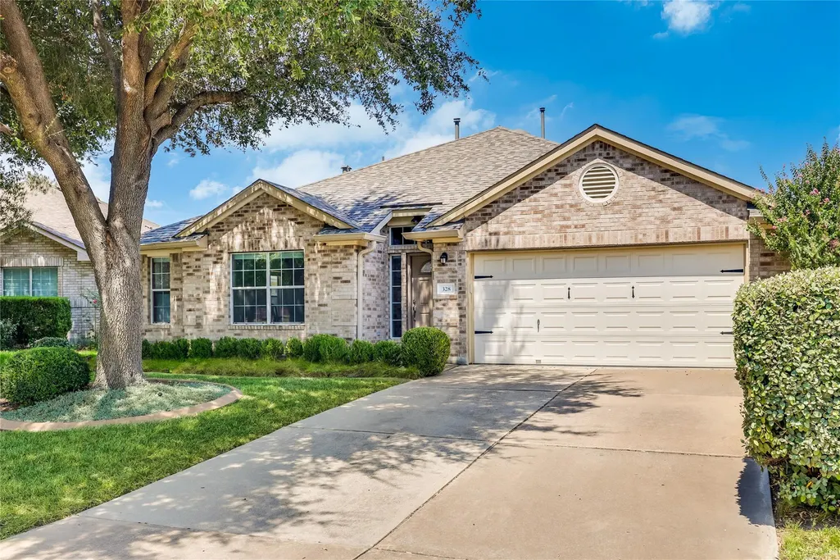

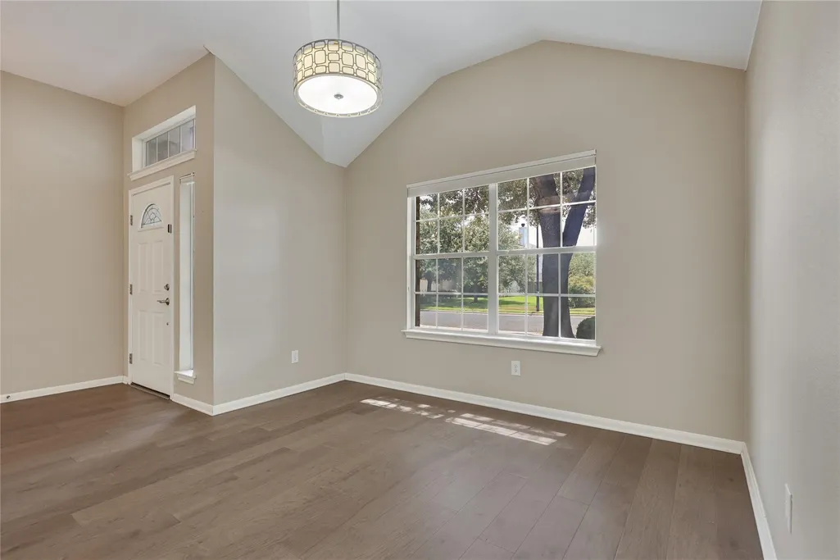




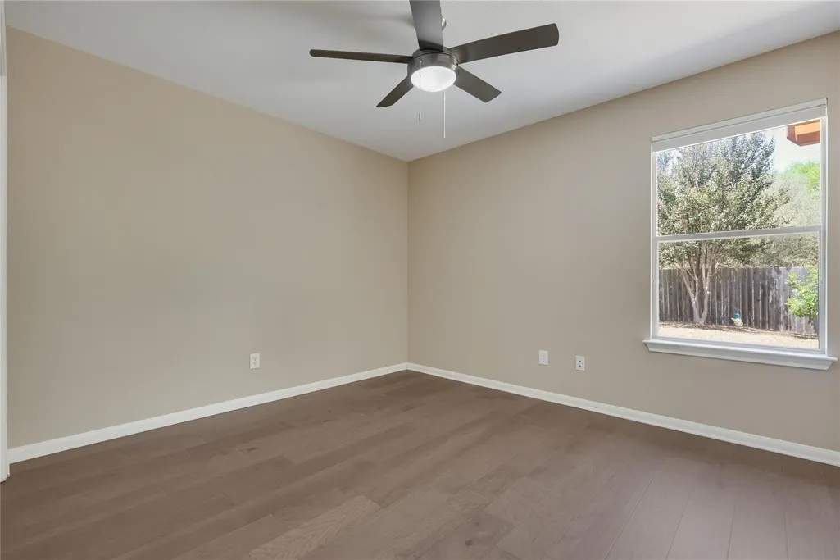
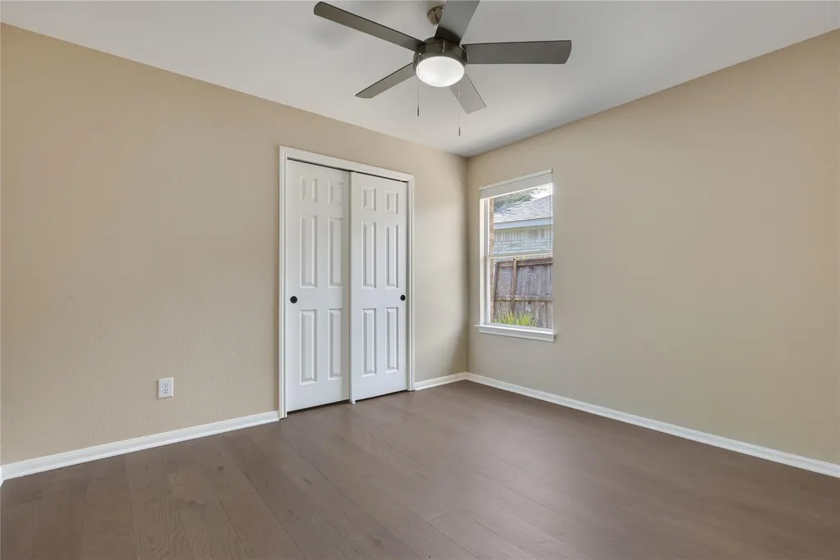
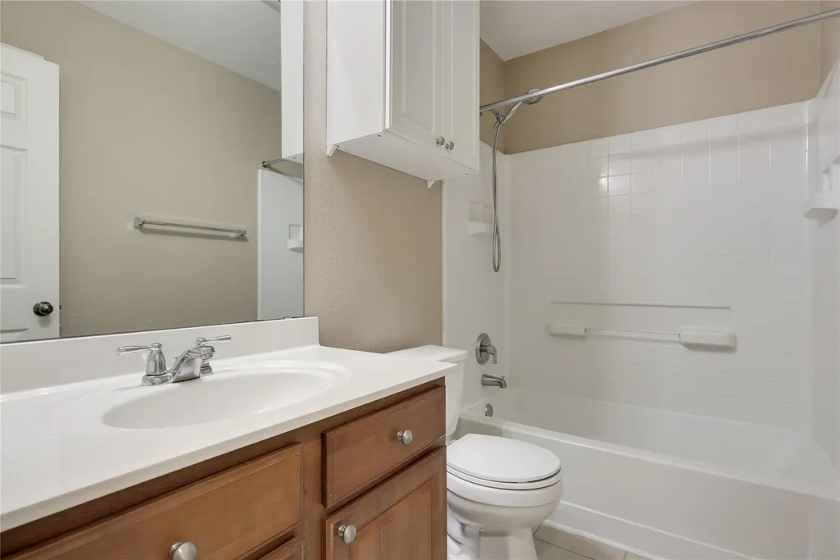
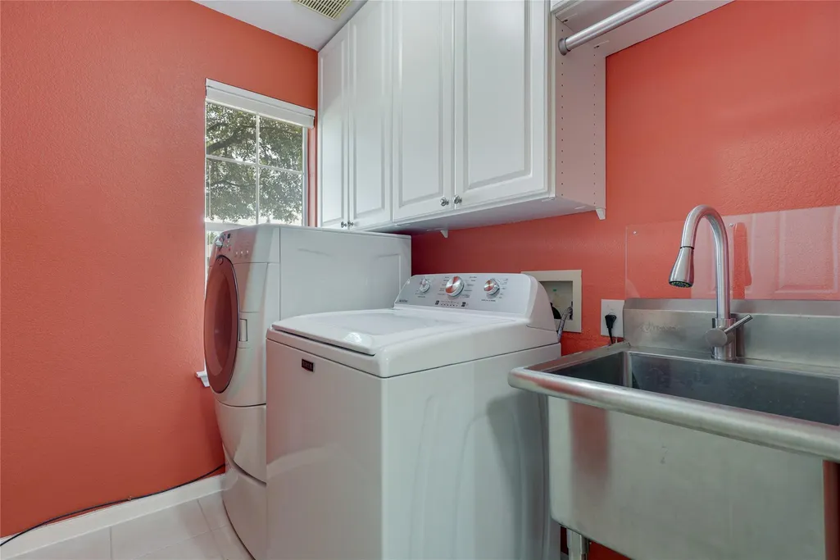



Address
328 Hidden Brook Ln, Round Rock, TX
Price
$ 430,000
Property Attributes
- MLS#6910198
- TypeSingle Family
- Listing Status Active
- CountyWILLIAMSON
- CityRound Rock
- AreaRRE
- NeighborhoodTeravista Sec 27
- Zip78665
- StyleSingle Family Residence
- Year Built2005
- Taxes$ 6167
- Price$ 430,000
- Bedrooms3
- Full Bathrooms2
- Half Bathrooms0
- Sqr Footage1864
- Lot Size0.1826 Acres
Data Source:
Austin Board of REALTORS® (ABOR) as distributed by MLS GRID
Property Description
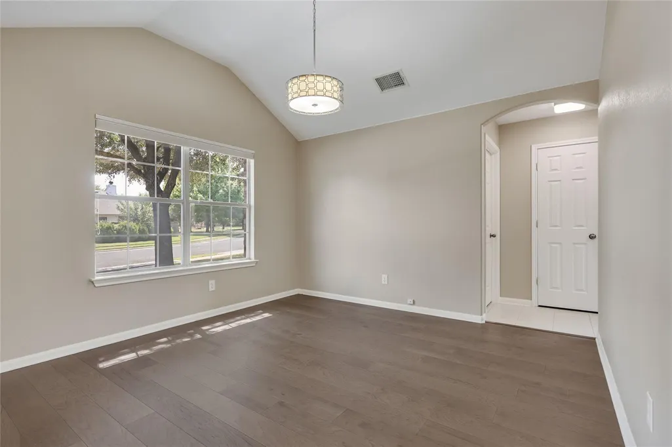
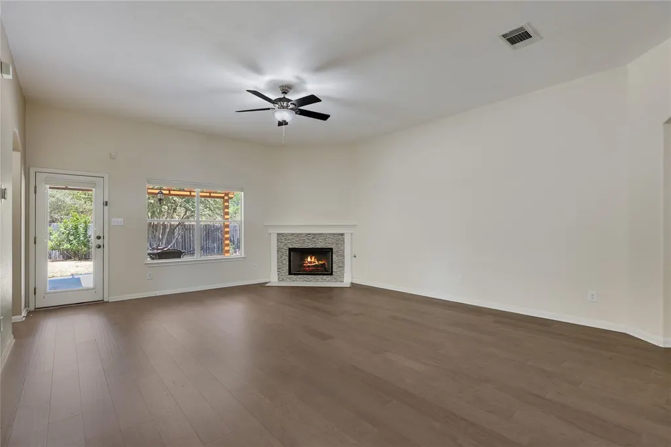
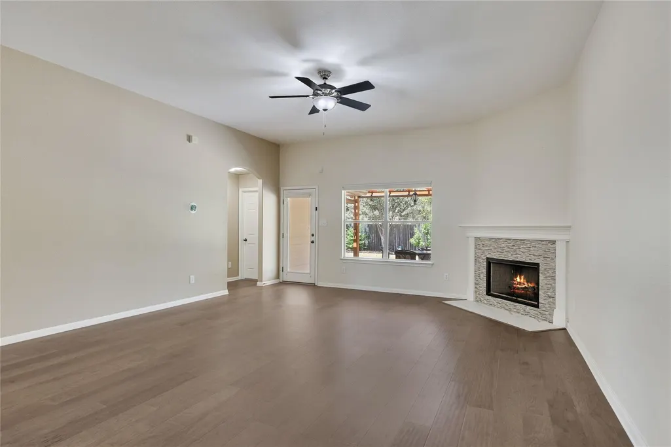
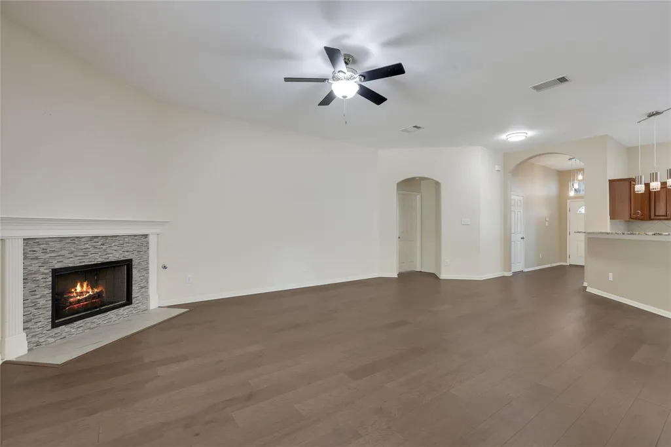
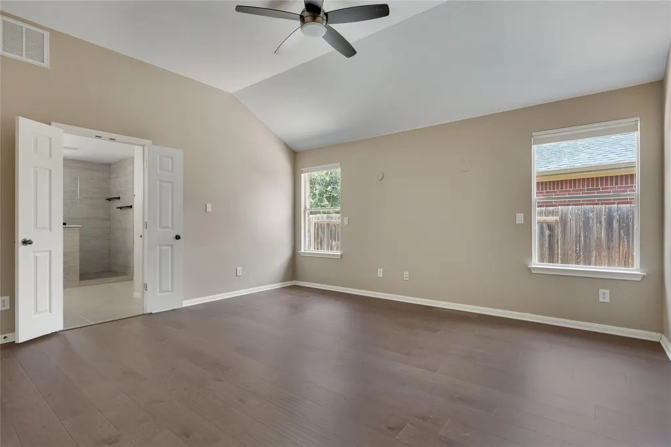
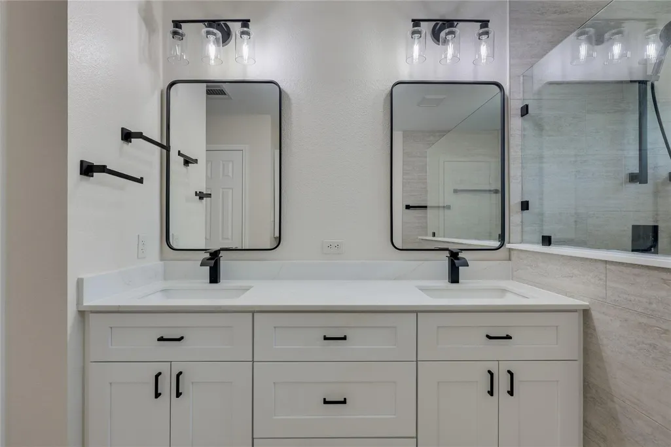
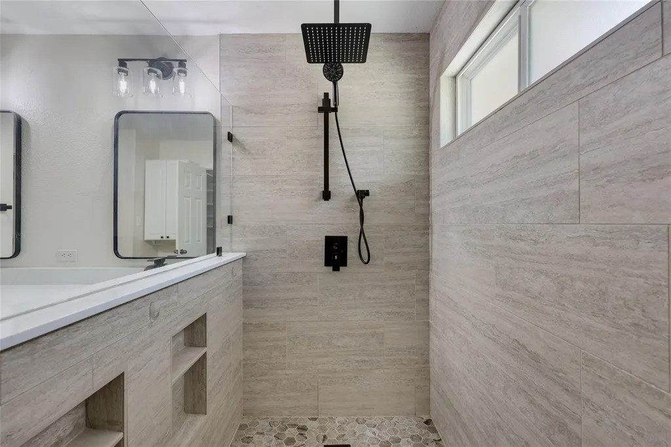
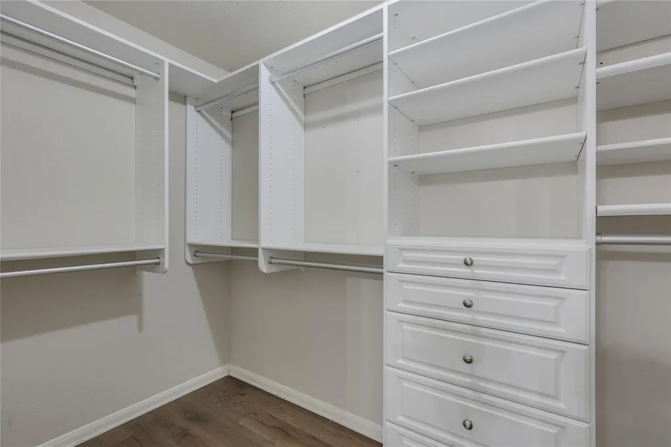
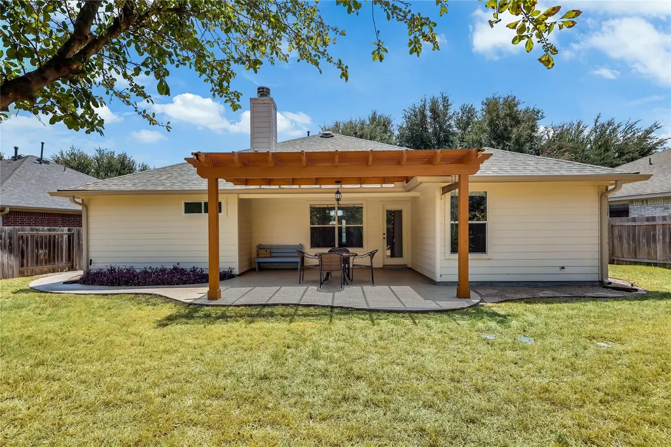
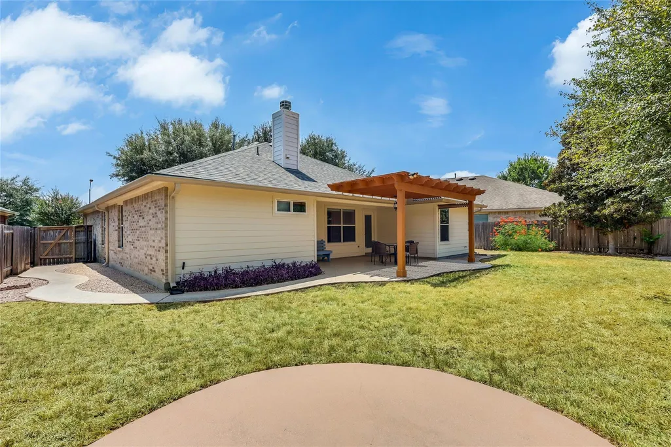
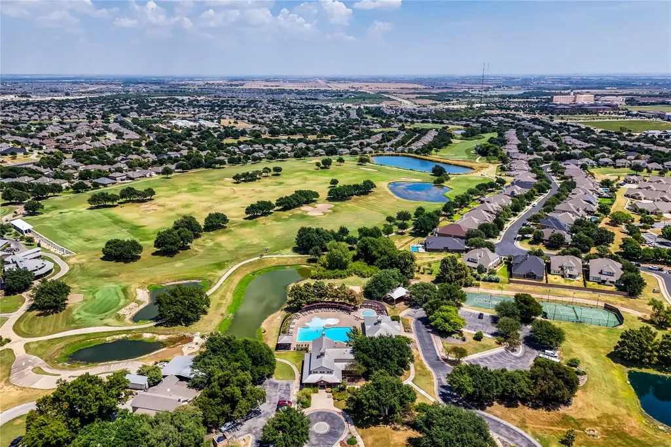
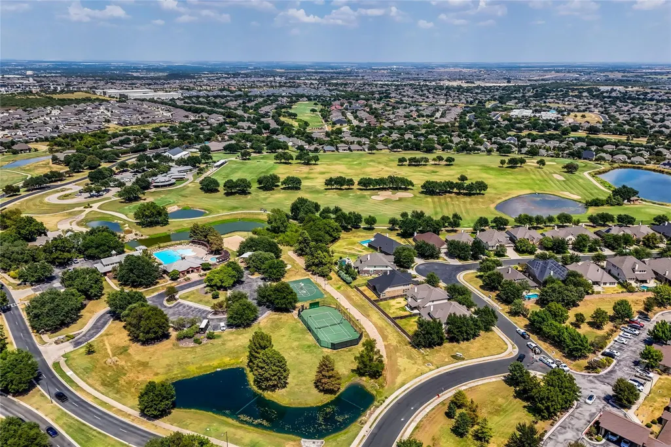
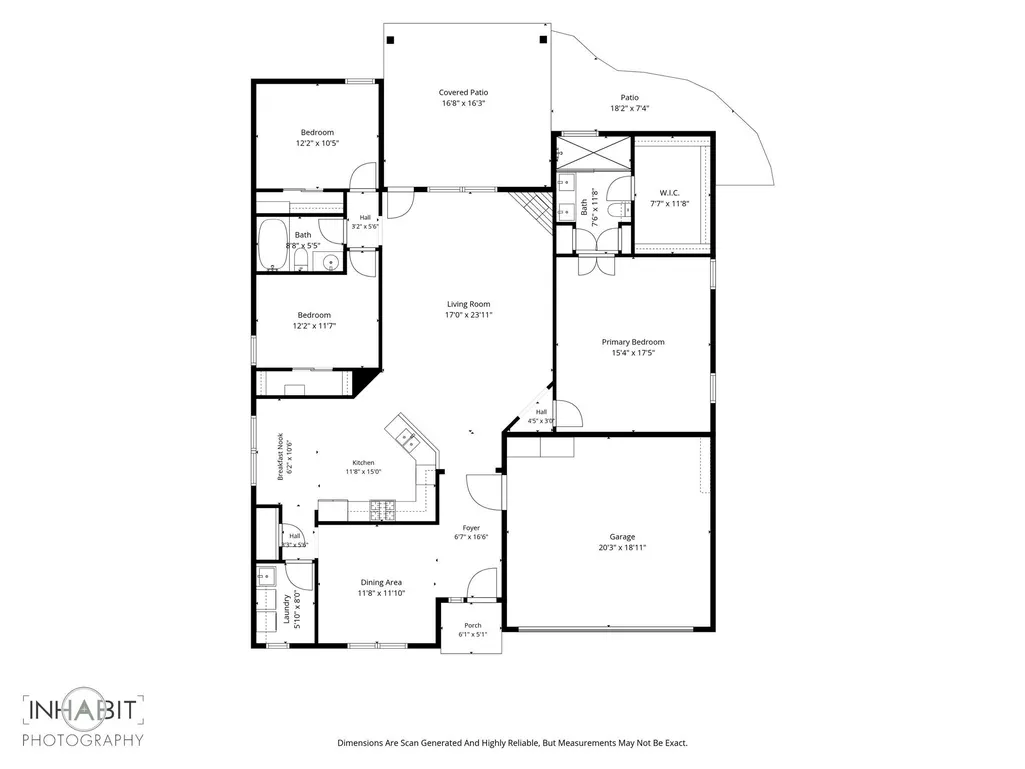
Beautifully maintained and full of upgrades, this single-story home in Teravista welcomes you with a functional floor plan, high ceilings, and natural light. The open floor plan centers on a kitchen that flows into the living space, with an eat-in dining area and extra seating available at the bar. Quality wood cabinetry and granite countertops carry through the kitchen, and the pantry and pull-out shelves offer abundant storage. In the living room, wood floors and a gas fireplace with updated tile create a welcoming room to gather. Just off the entry, a bonus room gives you flexibility to create a home office, formal dining, or flex space. Storage is plentiful in the bedrooms, where every closet in the home has a custom closest system installed. The primary suite sits privately on the opposite side of the home from the secondary bedrooms. The fully remodeled primary bath features a dual vanity and an oversized shower. Step outside to an extended covered patio and pergola with plenty of room for hosting or relaxing. Backing to quiet green space, the backyard is a peaceful place to unwind. Living in Teravista means access to pools, hiking and jogging trails, sport courts, and parks, with H-E-B, restaurants, and schools all just minutes away. The location is especially convenient for care or employment at the growing medical facilities on University Avenue in North Round Rock. Enjoy easy access to I-35, which puts Georgetown, Round Rock, and Austin within reach.
| Elementary School | Middle School | High School |
|---|---|---|
| Teravista Elementary School | Hopewell Middle School | Stony Point High School |
| Price History | |
|---|---|
| 8/28/2026 | Listed $430,000 |
General Features
| Living Area | 1864 |
|---|---|
| Sewer | Public Sewer |
| Heating | Central |
| Cooling | Central Air |
| Utilities | Electricity Connected,Natural Gas Connected,Sewer Connected,Water Connected |
| Roof | Composition |
| Appliances | Dishwasher,Disposal,Dryer,Microwave,Free-Standing Range,Refrigerator,Washer |
| HOA Fee | 91 |
| Garage Spaces | 2 |
| Association Fee Includes | Common Area Maintenance |
| Patio/Porch Features | Covered,Rear Porch |
| Pool Features | None |
| Security Features | Smoke Detector(s) |
| Construction Materials | HardiPlank Type,Masonry – Partial |
| Year Built | 2005 |
| View | None |
| Levels | One |
| Property Subtype | Single Family Residence |
| Tax Year | 2026 |
| Waterfront Features | None |
| Community Features | Clubhouse,Curbs,Golf,Park,Playground,Pool,Trail(s) |
| Accessibility | None |
| Assoc Fee Paid Per | Monthly |
| County | Williamson |
| New Construction | No |
| Property Type | Residential |
| HOA | Yes |
| Energy Efficient | None |
| Subdivision Name | Teravista Sec 27 |
| Facing Direction | Southeast |
| Green Sustainability | None |
| Other Structures | None |
| Full Baths | 2 |
| Status | Active |
| Directions | From IH 35 take 1431 Exit and turn Rt or east on FM 1431,turn left onto Oakmont Dr.,Turn right on to Teravista Parkway,turn left on Meadowside Path and left on Hidden Brook,home is on the left. |
| High School | Stony Point |
| City | Round Rock |
| Disclosures | Seller Disclosure |
| Association Name | Teravista |
| MLS Area | RRE |
| Lot Size Square Feet | 7954.06 |
| Spa Features | None |
| Elementary School | Teravista |
| Tax Annual Amount | 6956.4 |
| Middle/Junior High School | Hopewell |
| Property Condition | Resale |
| Additional Parcels Y/N | No |
| Standard Status | Active |
| Year Built Source | Public Records |
| Tax Assessed Value | 411717 |
Interior Features
| Interior Amenities | Ceiling Fan(s),Ceiling-High,Double Vanity,No Interior Steps,Open Floorplan,Pantry,Primary Bedroom on Main |
|---|---|
| Flooring | Tile,Wood |
| Total Fireplaces | 1 |
| Fireplace Features | Family Room |
| Window Features | Window Treatments |
| Total Bedrooms | 3 |
| Main Level Bedrooms | 3 |
| LivingAreaSource | Public Records |
| Total Baths | 2 |
Exterior Features
| Exterior Amenities | No Exterior Steps |
|---|---|
| Fencing | Wood |
| Parking Features | Attached,Driveway,Garage,Garage Faces Front |
| Lot Features | Greenbelt,Back Yard,Curbs,Level,Trees-Medium (20 Ft - 40 Ft) |
| Water Source | Public |
| Total Parking | 4 |
| Foundation Details | Slab |
| Lot Size Acres | 0.1826 |
| Waterfront Y/N | No |
| Covered Spaces | 2 |
| Horse Y/N | No |
| Horse Amenities | None |
Amenities
- Foreclosure
- Views
- Short Sale
- New Construction
- Adult 55+
- Lease To Own
- No HOA Fees
- Furnished
- Primary On Main
- Air Conditioning
- Seller Finance
- Green
- Fixer Upper
- Horse
- Golf
- Fireplace
- Deck
- Garage
- Basement
- Pool
Property vs Single Family Average in 78665
Price
Taxes
Year Built
Visits
 Austin Board of REALTORS® Copyright ©2026 All rights reserved.
 Central Texas MLS | Four Rivers Association of REALTORS® All information deemed reliable but not guaranteed. All properties are subject to prior sale, change or withdrawal. Neither listing broker(s) or information provider(s) shall be responsible for any typographical errors, misinformation, misprints and shall be held totally harmless. Listing(s) information is provided for consumer's personal, non-commercial use and may not be used for any purpose other than to identify prospective properties
