
Open House Sat, Sep 19th 12:00 PM - 04:00 PM - Price Reduction - Views - New Construction
Address
120 Lantana Bud Trl, Liberty Hill, TX
Price
$ 1,415,000
Property Attributes
- MLS#6784755
- TypeSingle Family
- Listing Status Active
- CountyWILLIAMSON
- CityLiberty Hill
- AreaLH
- NeighborhoodMesa Vista Ranch Ph 1
- Zip78642
- StyleSingle Family Residence
- Year Built2025
- Taxes$ 14898
- Price$ 1,415,000
- Bedrooms5
- Full Bathrooms4
- Half Bathrooms1
- Sqr Footage4230
- Lot Size2.012 Acres
Data Source:
Austin Board of REALTORS® (ABOR) as distributed by MLS GRID
Property Description
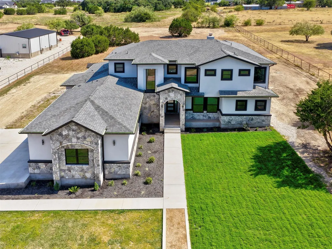
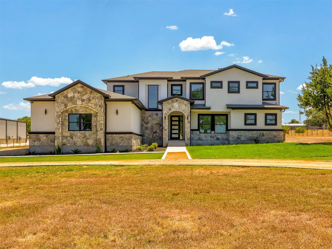
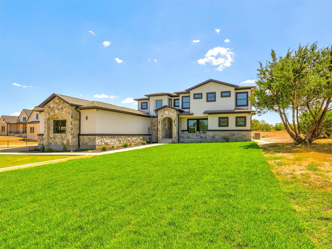
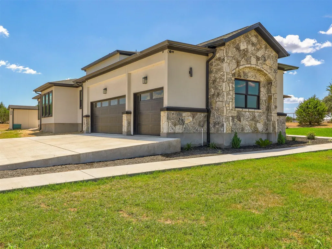
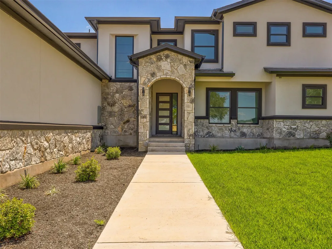
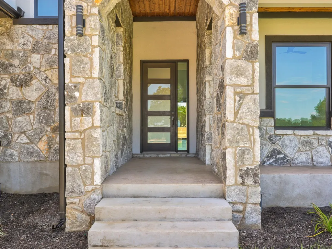
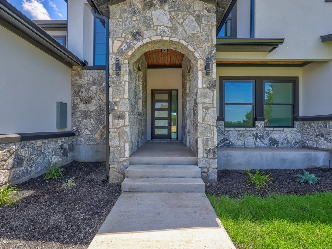
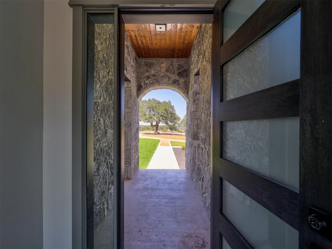
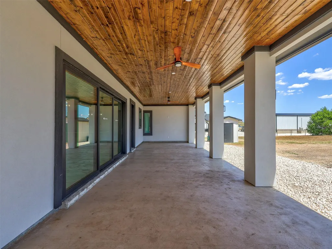
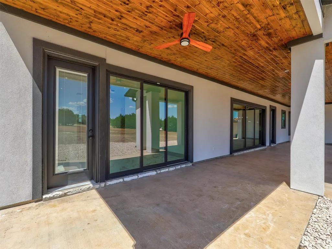
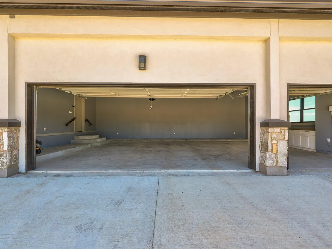
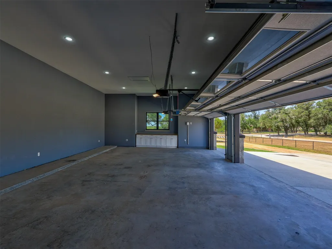
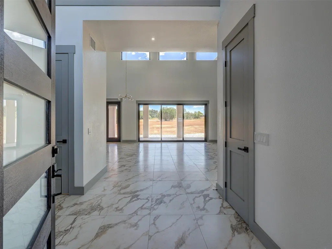
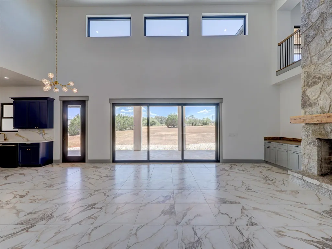
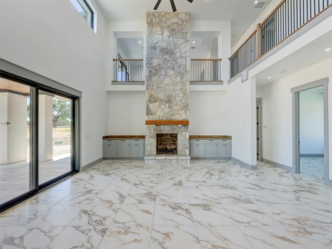
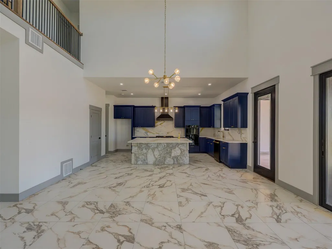
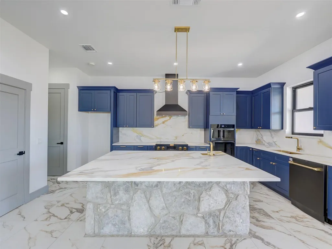
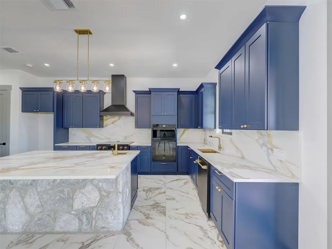
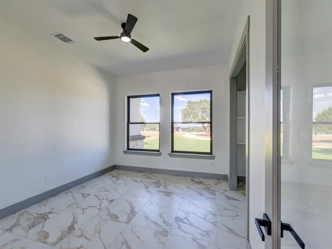
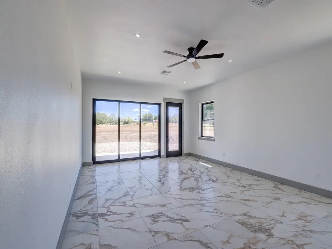
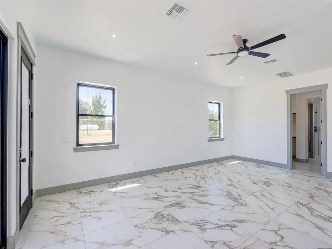
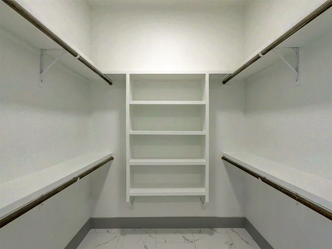
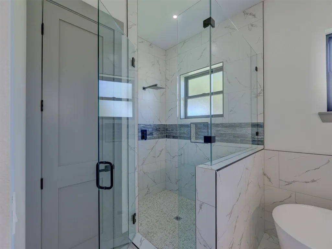
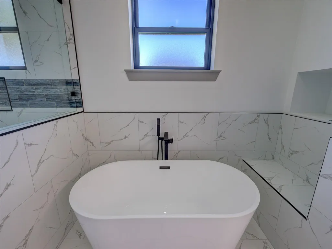
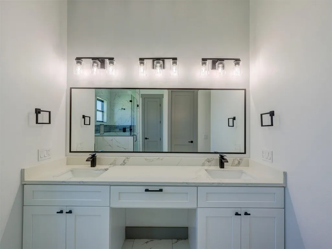
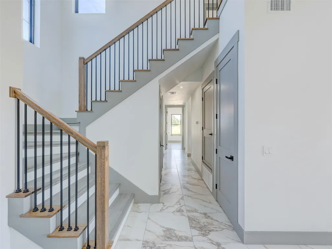
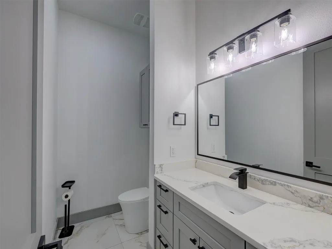
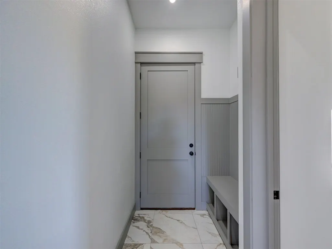
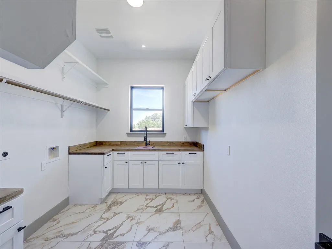
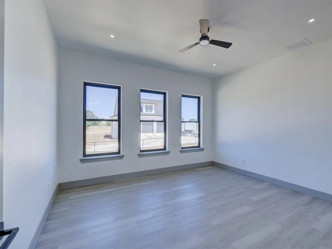
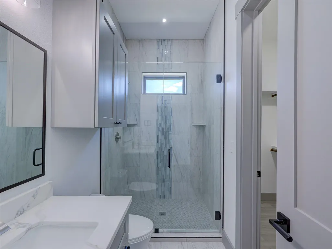
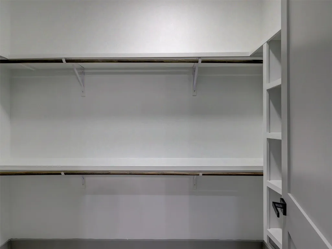
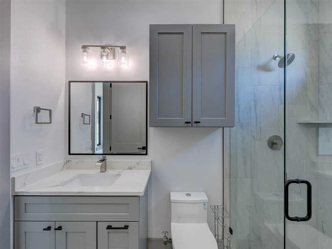
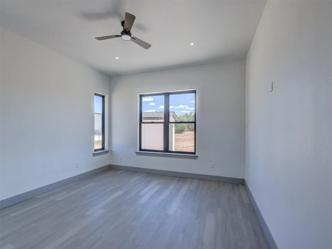
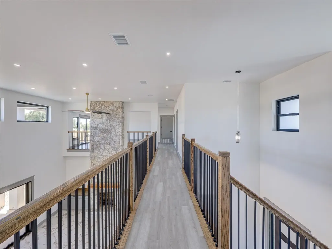
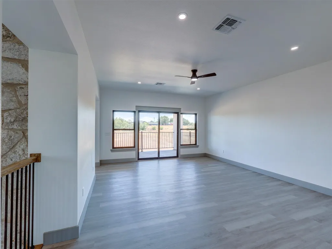
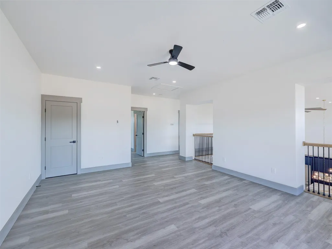
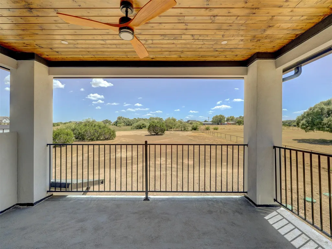
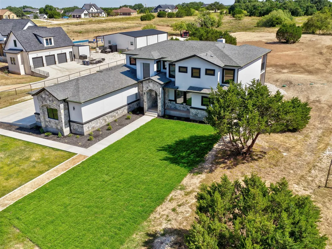
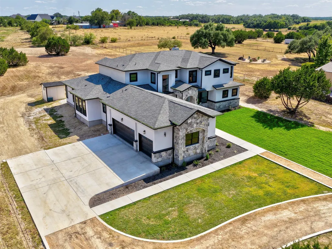
Custom stone and stucco construction under a shingle roofline defines the exterior of this two-story home, positioned on a 2.012-acre lot along Lantana Bud Trail in Liberty Hill. Inside, an entrance foyer leads to a first-floor living area with high ceilings, recessed lighting, and a stone wood burning fireplace. The kitchen opens directly to the living area and is equipped with a center island, stone counters, cooktop, dishwasher, double oven, and range hood. The master bedroom features its own dressing and bath area with a separate tub and shower, while a second guest room on the opposite end of the house offers a full bath and walk-in closet. The main level also contains an exercise room, laundry room, a good size study just off the living room. and a half bath down the hallway. The second floor features three additional bedrooms, two additional full baths, and a second living area that opens to a covered deck with sliding glass patio doors. The property offers a fenced yard, an outbuilding, a concrete driveway, and an attached three-car garage. Serene mornings can be spent on the covered patio taking in the peaceful pasture and neighborhood views. Schedule a viewing of this countryside property today.
| Elementary School | Middle School | High School |
|---|---|---|
| Bill Burden Elementary School | Liberty Hill (Liberty Hill) Middle School | Liberty Hill High School |
| Price History | |
|---|---|
| 8/24/2026 | Listed $1,450,000 |
| 9/18/2026 | 3$1,415,000 |
General Features
| Living Area | 4230 |
|---|---|
| Sewer | Septic Tank |
| Heating | Central |
| Cooling | Ceiling Fan(s),Central Air |
| Utilities | Cable Available,Electricity Connected,Sewer Connected,Water Connected |
| Roof | Shingle |
| Appliances | Built-In Electric Oven,Built-In Oven(s),Cooktop,Dishwasher,Disposal,Electric Range,Microwave,Electric Oven,RNGHD,Electric Water Heater |
| HOA Fee | 250 |
| Garage Spaces | 3 |
| Association Fee Includes | See Remarks |
| Patio/Porch Features | Covered,Front Porch,Patio,Porch,Rear Porch,Terrace |
| Pool Features | None |
| Security Features | Smoke Detector(s) |
| Construction Materials | Cement Siding,Stone,Stucco |
| Year Built | 2025 |
| View | Hill Country,Neighborhood,Trees/Woods |
| Levels | Two |
| Property Subtype | Single Family Residence |
| Tax Year | 2026 |
| Waterfront Features | None |
| Community Features | None |
| Accessibility | None |
| Assoc Fee Paid Per | Annually |
| County | Williamson |
| New Construction | Yes |
| Property Type | Residential |
| HOA | Yes |
| Energy Efficient | None |
| Subdivision Name | Mesa Vista Ranch Ph 1 |
| Facing Direction | North |
| Green Sustainability | None |
| Other Structures | See Remarks |
| Full Baths | 4 |
| Status | Active |
| Directions | North on Hwy 183 at FM 29 take left to Liberty Hill,Rt on County Road 200,Lt on County Road 201. Rt on Lantana Bud Trl. House on the right. |
| High School | Liberty Hill |
| City | Liberty Hill |
| Disclosures | Seller Disclosure,Seller Provided Survey Available |
| Association Name | Mesa Vista POA |
| MLS Area | LH |
| Lot Size Square Feet | 87642.72 |
| Elementary School | Bill Burden |
| Tax Annual Amount | 14898.02 |
| Middle/Junior High School | Liberty Hill (Liberty Hill) |
| Property Condition | New Construction |
| Additional Parcels Y/N | No |
| Virtual Tour | https://www.zillow.com/view-imx/5bc7a4c6-bcd3-4bbd-bbe3-89e60bb9ce13?setAttribution=mls&wl=true&initialViewType=pano&utm_source=dashboard |
| Builder Name | Abe Avitia |
| Standard Status | Active |
| Year Built Source | Public Records |
| Tax Assessed Value | 201494 |
| Virtual Tour | https://www.zillow.com/view-imx/5bc7a4c6-bcd3-4bbd-bbe3-89e60bb9ce13?setAttribution=mls&wl=true&initialViewType=pano&utm_source=dashboard |
Interior Features
| Interior Amenities | Two Primary Baths,Built-in Features,Ceiling Fan(s),Ceiling-High,Double Vanity,Entrance Foyer,Kitchen Island,Open Floorplan,Walk-In Closet(s) |
|---|---|
| Flooring | Laminate,Tile |
| Total Fireplaces | 1 |
| Fireplace Features | Living Room,Wood Burning |
| Window Features | Double Pane Windows,Screens |
| Half Baths | 1 |
| Total Bedrooms | 5 |
| Main Level Bedrooms | 2 |
| LivingAreaSource | Public Records |
| Total Baths | 5 |
Exterior Features
| Exterior Amenities | Exterior Steps,Gutters Full |
|---|---|
| Fencing | Back Yard,Partial,Wire |
| Parking Features | Asphalt,Attached,Drive Through,Driveway,Garage Door Opener,Garage Faces Side,Oversized |
| Lot Features | Sprinklers In Front |
| Water Source | Well |
| Total Parking | 5 |
| Foundation Details | Slab |
| Lot Size Acres | 2.012 |
| Waterfront Y/N | No |
| Covered Spaces | 3 |
| Horse Y/N | No |
| Horse Amenities | None |
Amenities
- Foreclosure
- Views
- Short Sale
- New Construction
- Adult 55+
- Lease To Own
- No HOA Fees
- Furnished
- Primary On Main
- Air Conditioning
- Seller Finance
- Green
- Fixer Upper
- Horse
- Golf
- Fireplace
- Deck
- Garage
- Basement
- Pool
Property vs Single Family Average in 78642
Price
Taxes
Year Built
Visits
 Austin Board of REALTORS® Copyright ©2026 All rights reserved.
 Central Texas MLS | Four Rivers Association of REALTORS® All information deemed reliable but not guaranteed. All properties are subject to prior sale, change or withdrawal. Neither listing broker(s) or information provider(s) shall be responsible for any typographical errors, misinformation, misprints and shall be held totally harmless. Listing(s) information is provided for consumer's personal, non-commercial use and may not be used for any purpose other than to identify prospective properties
