
Price Reduction - Primary on Main
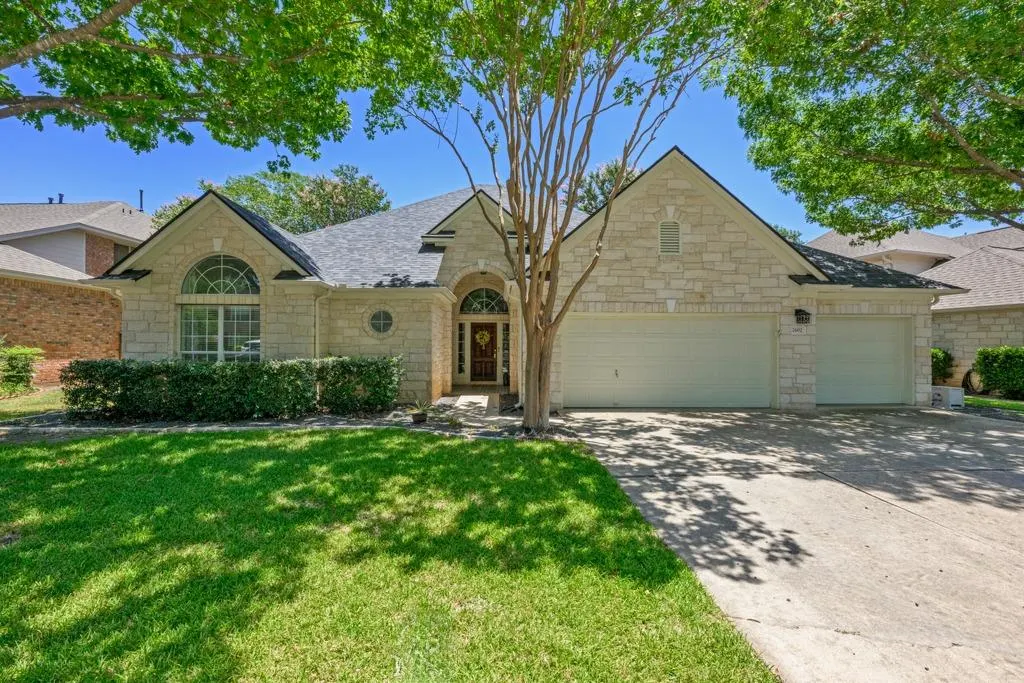
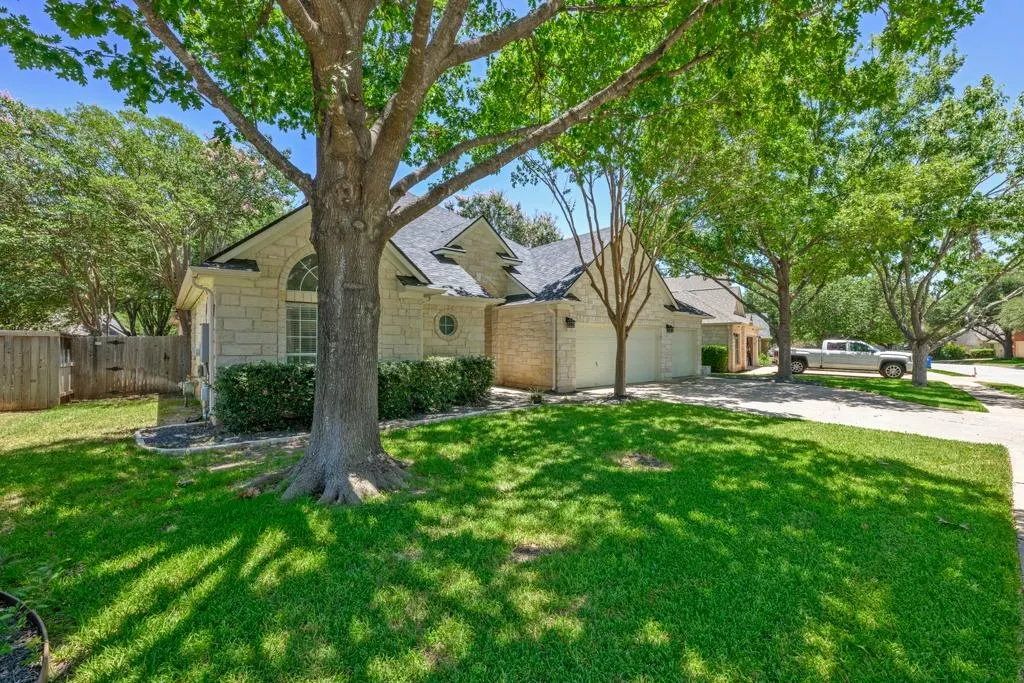
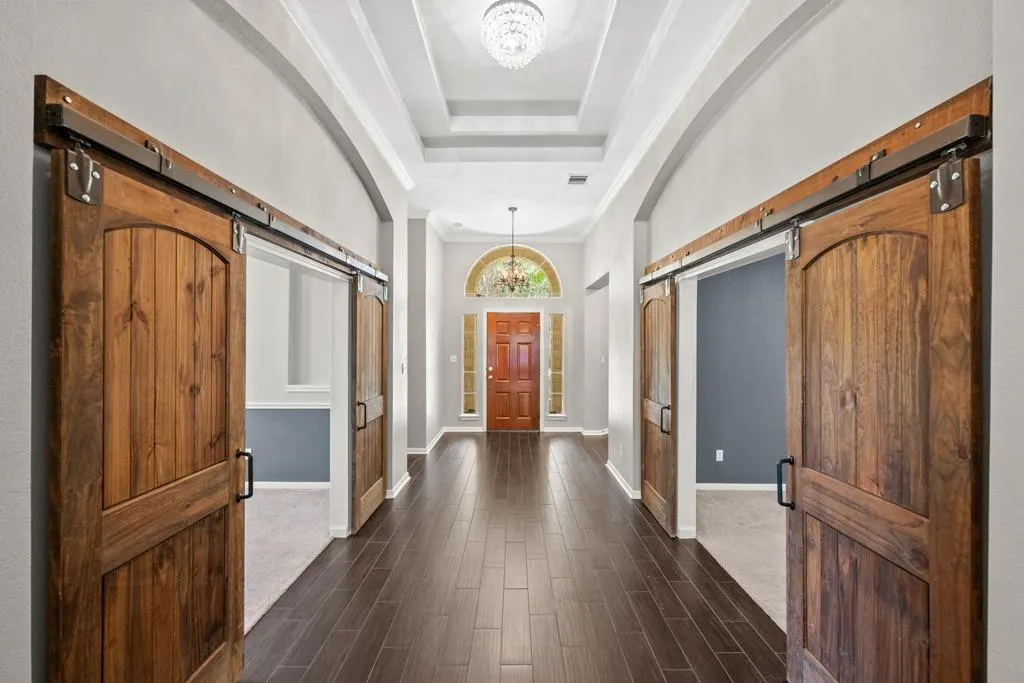
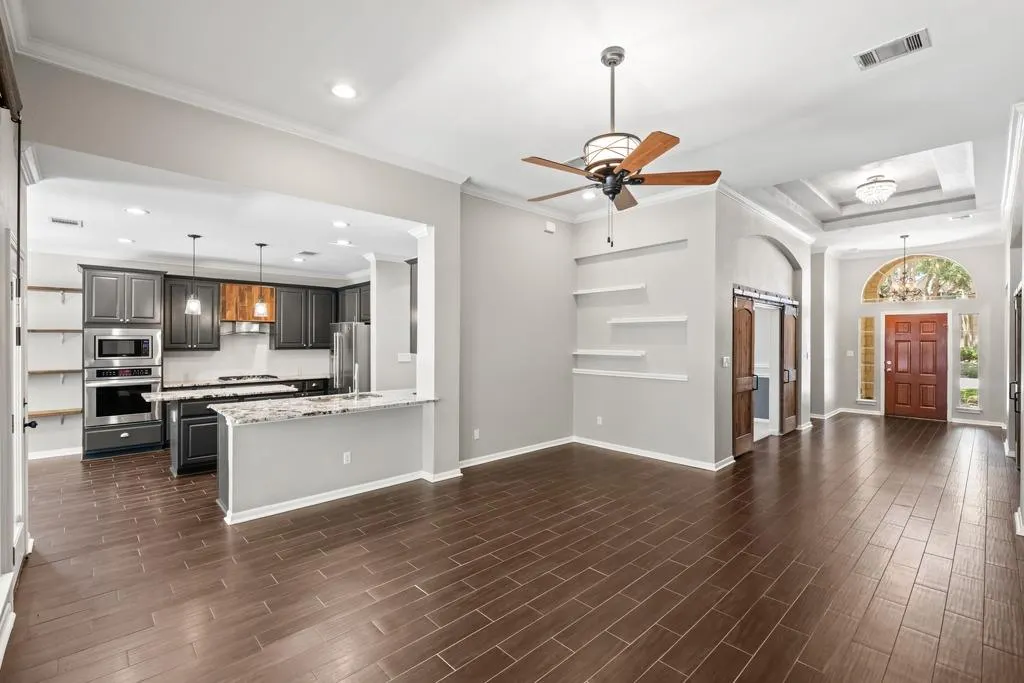
Address
2602 Henley Dr, Round Rock, TX
Price
$ 569,000
Property Attributes
- MLS#5001857
- TypeSingle Family
- Listing Status Active
- CountyWILLIAMSON
- CityRound Rock
- AreaRRW
- NeighborhoodWood Glen Sec 03
- Zip78681
- StyleSingle Family Residence
- Year Built1999
- Taxes$ 8472
- Price$ 569,000
- Bedrooms4
- Full Bathrooms2
- Half Bathrooms0
- Sqr Footage2293
- Lot Size0.203 Acres
Data Source:
Austin Board of REALTORS® (ABOR) as distributed by MLS GRID
Property Description
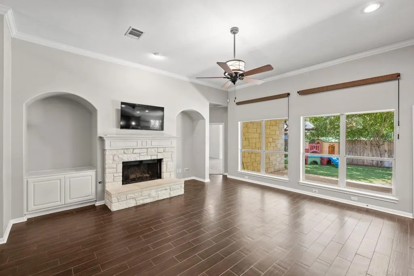
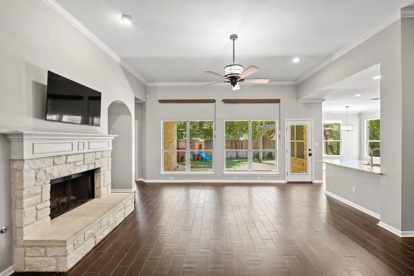
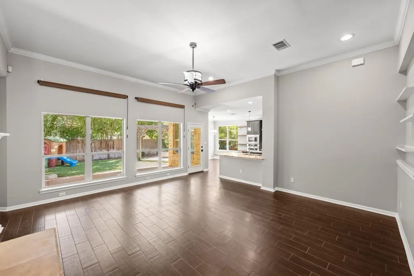
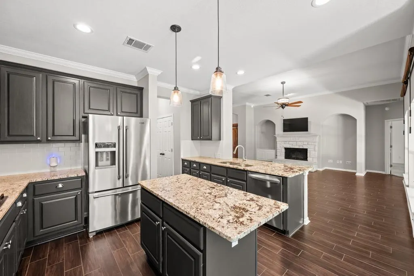
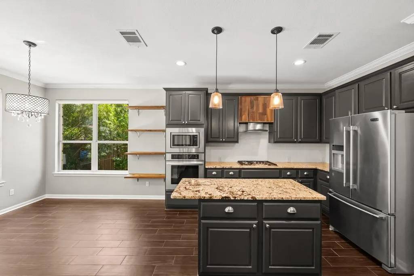
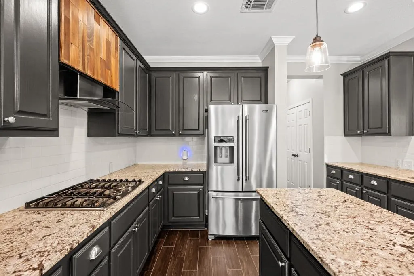
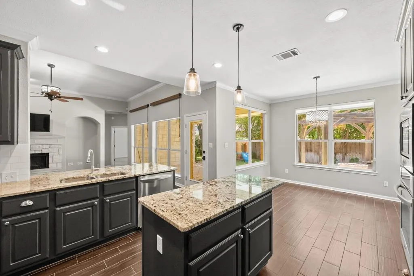
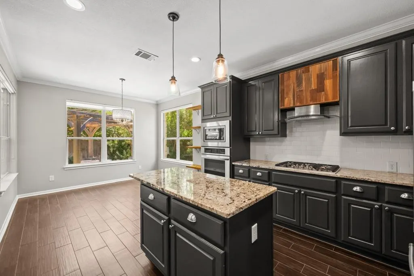
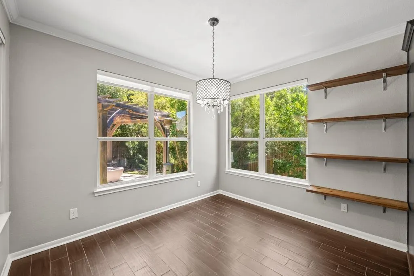
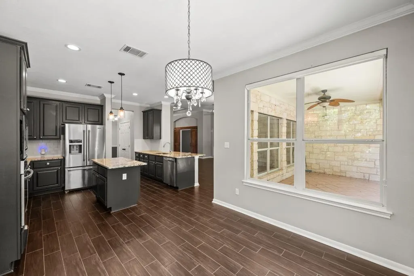
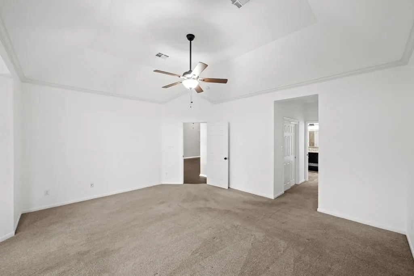
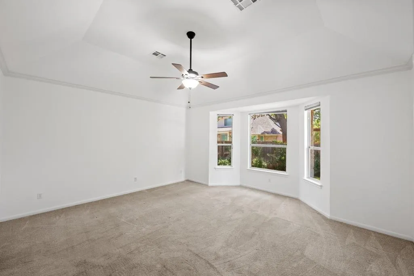
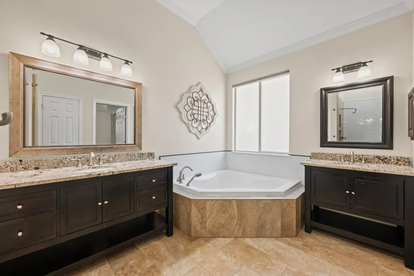
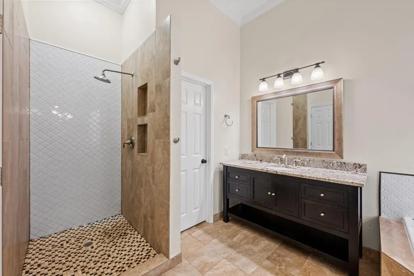
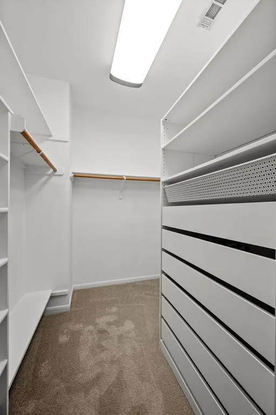
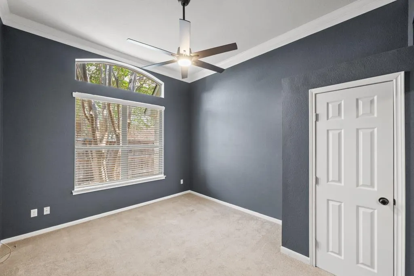
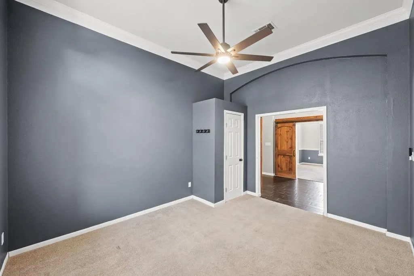
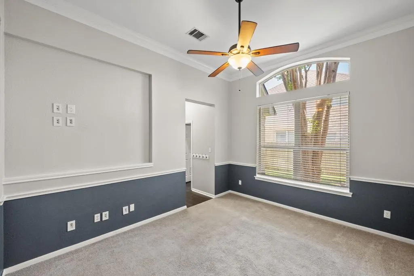
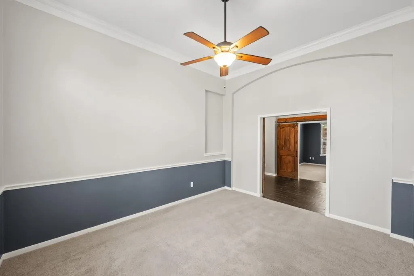
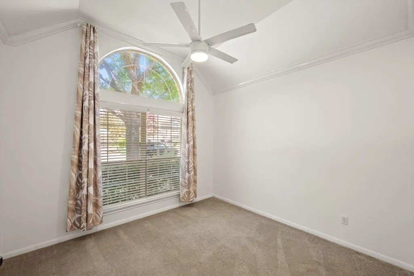
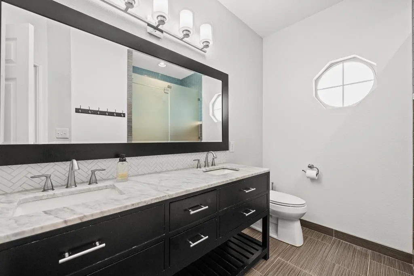
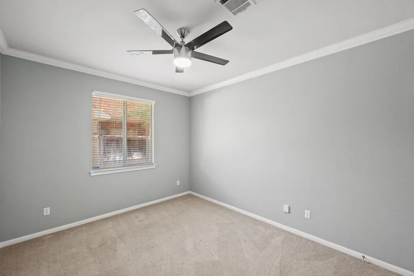
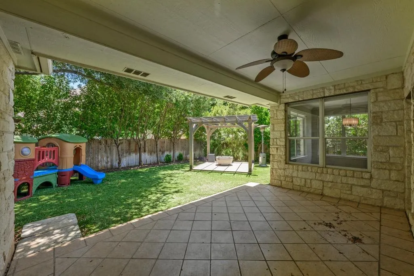
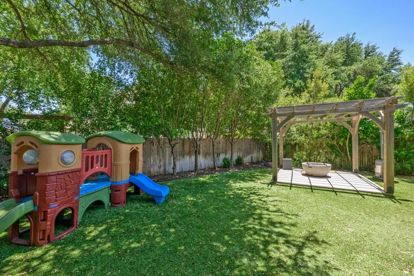
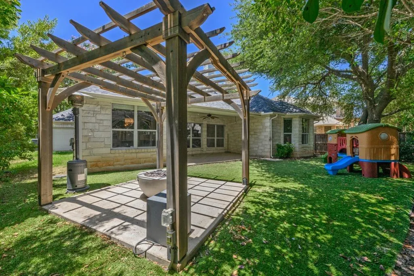
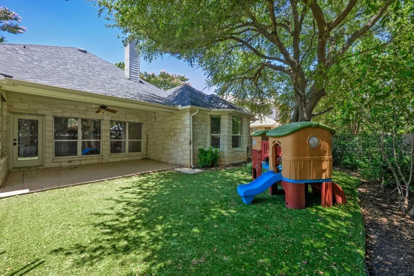
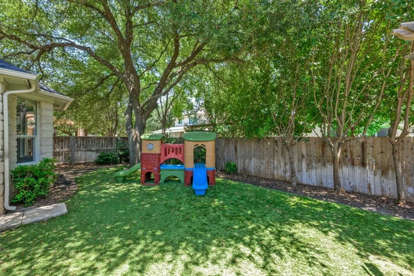
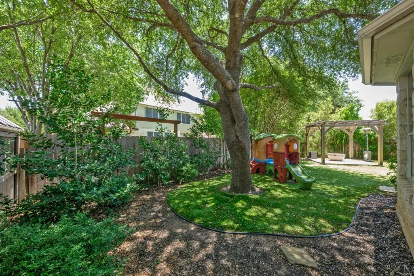
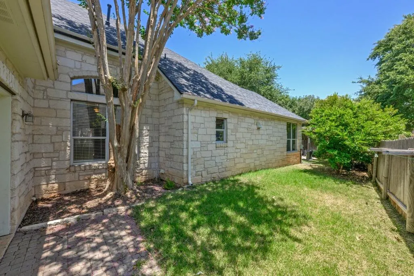
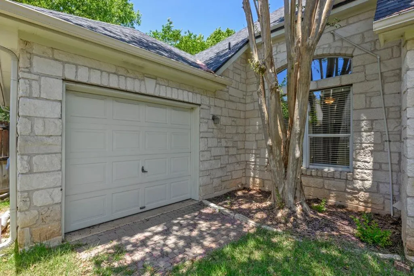
Welcome to 2602 Henley Drive, a completely turnkey, single-story Morrison home blending modern luxury with vibrant neighborhood living. Set on a quiet, sidewalk-lined street shaded by mature trees where outdoor life thrives, this updated Texas limestone property is 100% move-in ready. Inside, the sun-drenched, open layout features soaring ceilings, fresh paint, elegant crown molding, and seamless wood-look tile floors. The heart of the home is a gourmet kitchen with a central island, granite countertops, a 5-burner gas cooktop, and stainless appliances, overlooking a family room with a cozy wood-burning fireplace.The ultra-versatile floor plan offers 4 bedrooms plus a flexible bonus space—ideal for a home office, gym, or playroom. The private primary suite serves as a true retreat with dual his-and-hers walk-in closets. Premium upgrades include a Nest thermostat and a massive 3-car garage. Out back, the low-maintenance yard is a true entertainer’s paradise, featuring a large covered patio, custom pergola, built-in fire pit, and premium turf for a vibrant green lawn all year with zero mowing. Enjoy a connected lifestyle with a neighborhood pool, sports courts, and hiking trails just steps away, all while being zoned to top-tier Round Rock ISD schools (Old Town Elementary, Walsh Middle, and Round Rock High School).
| Elementary School | Middle School | High School |
|---|---|---|
| Old Town Elementary School | Walsh Middle School | Round Rock High School |
| Price History | |
|---|---|
| 7/10/2026 | Listed $595,000 |
| 7/18/2026 | 1$594,000 |
| 8/5/2026 | 3$579,000 |
| 9/17/2026 | 2$569,000 |
General Features
| Living Area | 2293 |
|---|---|
| Sewer | Public Sewer |
| Heating | Central |
| Cooling | Ceiling Fan(s),Central Air |
| Utilities | Electricity Connected,Natural Gas Connected |
| Roof | Composition,Shingle |
| Appliances | Built-In Oven(s),Dishwasher,Disposal,Gas Cooktop,Microwave |
| HOA Fee | 430 |
| Garage Spaces | 3 |
| Association Fee Includes | Common Area Maintenance |
| Patio/Porch Features | Patio |
| Pool Features | None |
| Construction Materials | Stone |
| Year Built | 1999 |
| View | None |
| Levels | One |
| Property Subtype | Single Family Residence |
| Tax Year | 2025 |
| Waterfront Features | None |
| Community Features | Curbs,Park,Playground,Pool,Sport Court(s)/Facility,Tennis Court(s),Trail(s) |
| Accessibility | None |
| Assoc Fee Paid Per | Annually |
| County | Williamson |
| New Construction | No |
| Property Type | Residential |
| HOA | Yes |
| Energy Efficient | None |
| Subdivision Name | Wood Glen Sec 03 |
| Facing Direction | Southwest |
| Green Sustainability | None |
| Other Structures | None |
| Full Baths | 2 |
| Status | Active |
| Directions | West on 3406/Old Settlers Blvd,Right on Plantation DR,Left on Henley Dr |
| High School | Round Rock |
| City | Round Rock |
| Disclosures | Seller Disclosure |
| Association Name | Wood Glen HOA |
| MLS Area | RRW |
| Lot Size Square Feet | 8842.68 |
| Elementary School | Old Town |
| Tax Annual Amount | 8472 |
| Middle/Junior High School | Walsh |
| Property Condition | Updated/Remodeled |
| Additional Parcels Y/N | No |
| Virtual Tour | https://2602henleydrive.mls.tours/u/ |
| Builder Name | Morrison |
| Standard Status | Active |
| Year Built Source | Public Records |
| Tax Assessed Value | 375309 |
| Virtual Tour | https://2602henleydrive.mls.tours |
Interior Features
| Interior Amenities | Breakfast Bar,Ceiling Fan(s),Tray Ceiling(s),Crown Molding,Double Vanity,Kitchen Island,Open Floorplan,Pantry,Primary Bedroom on Main,Recessed Lighting,Walk-In Closet(s),Granite Counters |
|---|---|
| Flooring | Carpet,Tile |
| Total Fireplaces | 1 |
| Fireplace Features | Living Room |
| Window Features | Blinds,Screens |
| Total Bedrooms | 4 |
| Main Level Bedrooms | 4 |
| LivingAreaSource | Public Records |
| Total Baths | 2 |
Exterior Features
| Exterior Amenities | Gutters Full |
|---|---|
| Fencing | Back Yard,Wood |
| Parking Features | Attached,Garage |
| Lot Features | Level,Sprinkler - Automatic,Trees-Large (Over 40 Ft) |
| Water Source | Public |
| Total Parking | 5 |
| Foundation Details | Slab |
| Lot Size Acres | 0.203 |
| Waterfront Y/N | No |
| Covered Spaces | 3 |
| Horse Y/N | No |
| Horse Amenities | None |
Amenities
- Foreclosure
- Views
- Short Sale
- New Construction
- Adult 55+
- Lease To Own
- No HOA Fees
- Furnished
- Primary On Main
- Air Conditioning
- Seller Finance
- Green
- Fixer Upper
- Horse
- Golf
- Fireplace
- Deck
- Garage
- Basement
- Pool
Property vs Single Family Average in 78681
Price
Taxes
Year Built
Visits
 Austin Board of REALTORS® Copyright ©2026 All rights reserved.
 Central Texas MLS | Four Rivers Association of REALTORS® All information deemed reliable but not guaranteed. All properties are subject to prior sale, change or withdrawal. Neither listing broker(s) or information provider(s) shall be responsible for any typographical errors, misinformation, misprints and shall be held totally harmless. Listing(s) information is provided for consumer's personal, non-commercial use and may not be used for any purpose other than to identify prospective properties
