
Views


Address
300 Fluttermill Loop, Liberty Hill, TX
Price
$ 439,990
Property Attributes
- MLS#4983766
- TypeSingle Family
- Listing Status Active
- CountyWILLIAMSON
- CityLiberty Hill
- AreaCLN
- NeighborhoodHighland Mdws Ph 3B
- Zip78642
- StyleSingle Family Residence
- Year Built2022
- Price$ 439,990
- Bedrooms4
- Full Bathrooms3
- Half Bathrooms0
- Sqr Footage2413
- Lot Size0.1103 Acres
Data Source:
Austin Board of REALTORS® (ABOR) as distributed by MLS GRID
Property Description
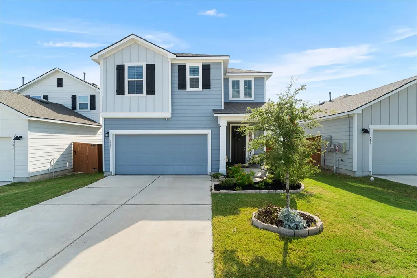
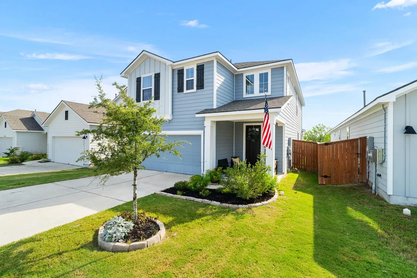
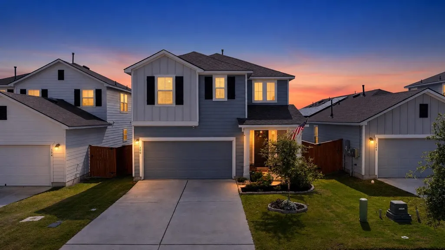
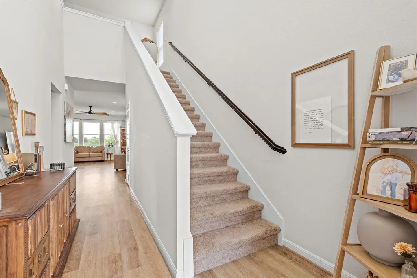
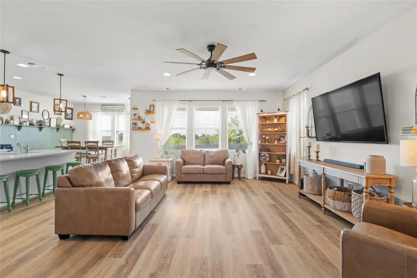
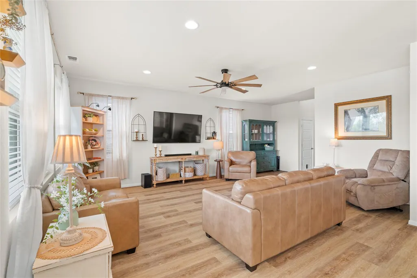
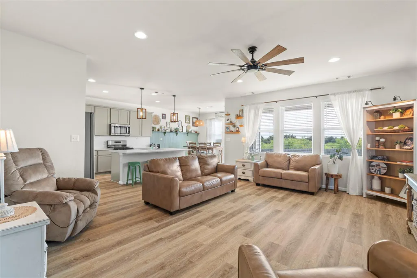
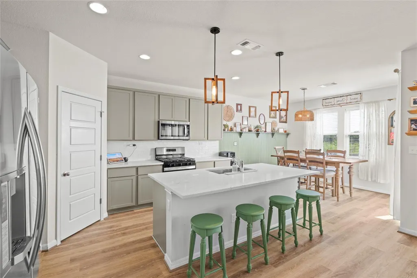
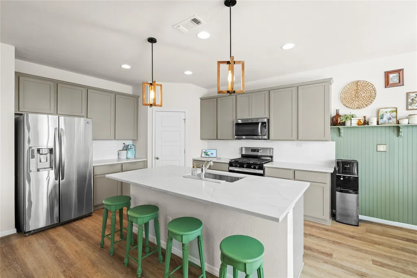
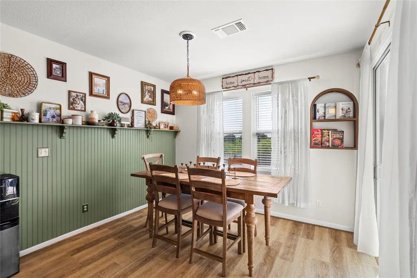
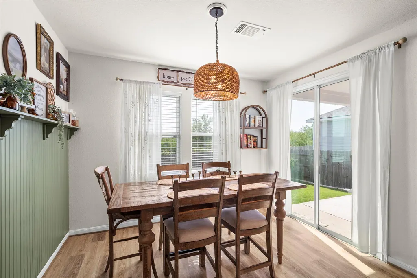
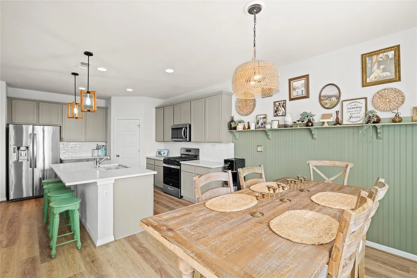
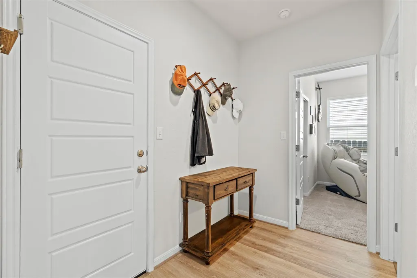
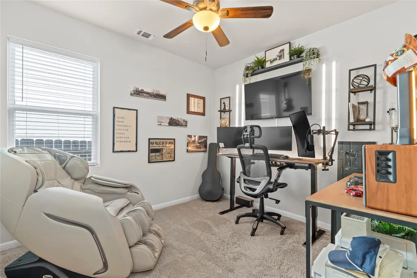
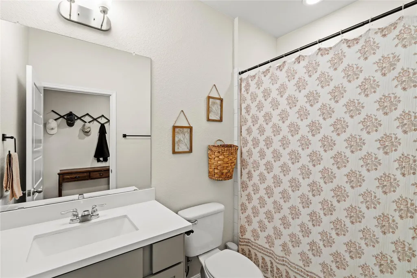
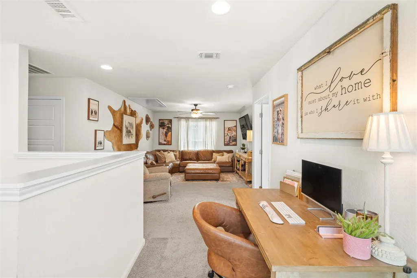
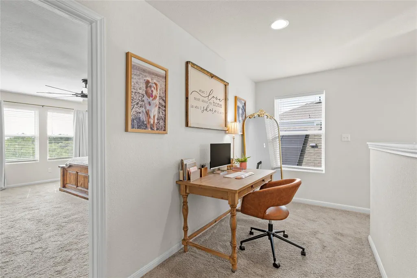
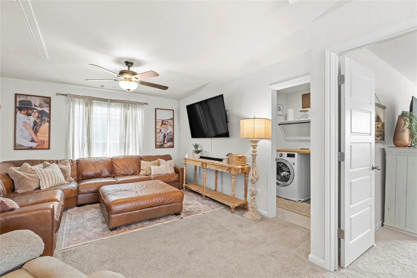
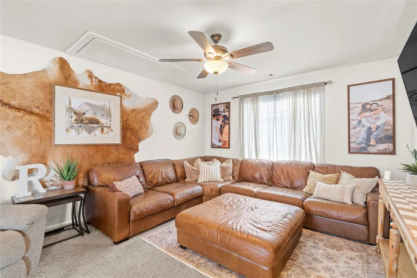
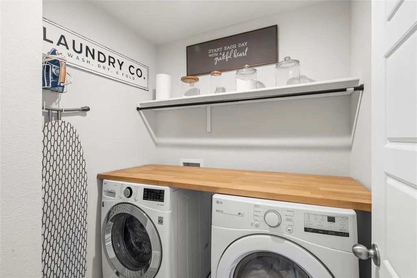
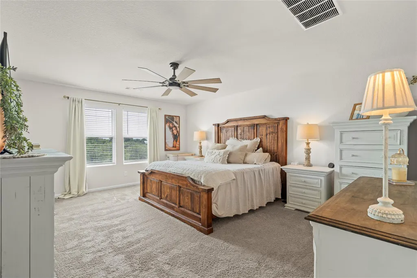
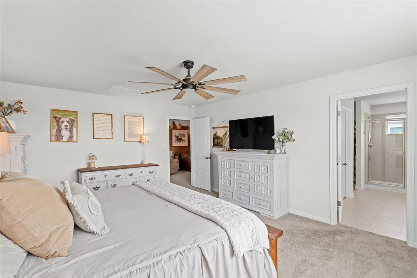
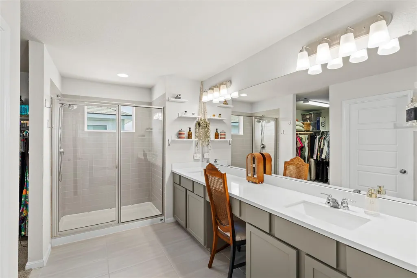
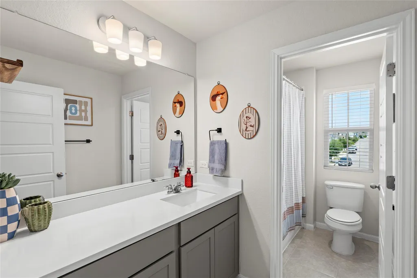
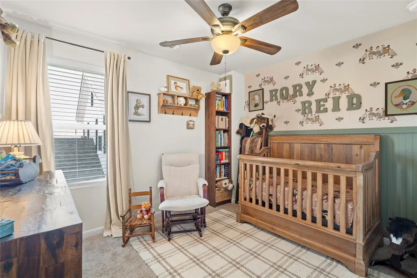
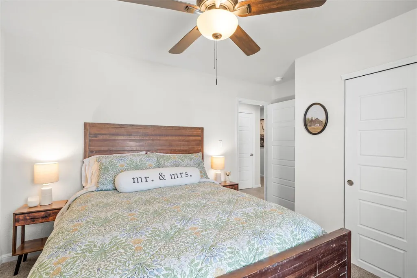
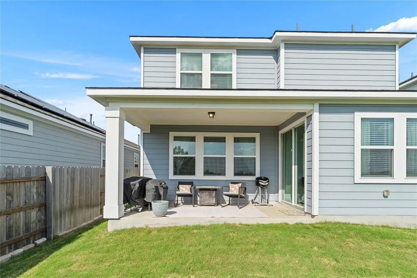
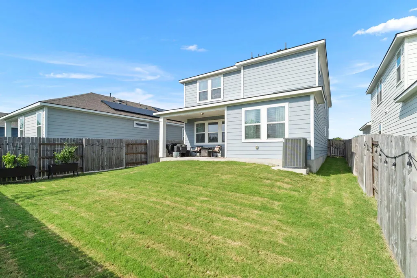
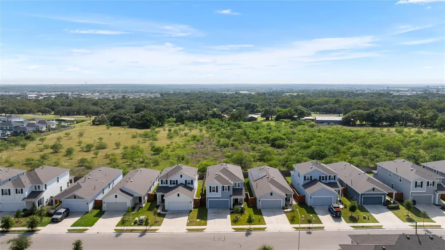
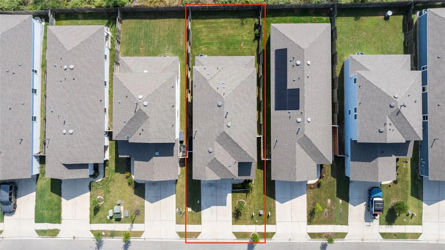
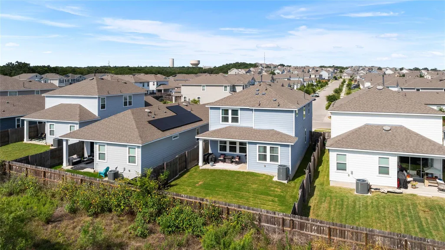
Welcome to 300 Fluttermill Loop, a thoughtfully designed Dream Finders home in Liberty Hill’s Orchard Ridge community. Built in 2022 and gently upgraded, this 2,439-square-foot Vero floor plan offers 4 bedrooms, 3 full bathrooms, and the added privacy of no rear neighbors. A grand foyer opens to a bright, spacious layout designed for comfortable everyday living and entertaining. The kitchen features quartz countertops, 42-inch cabinetry, a generous walk-in pantry, with ample storage, and a large island overlooking the main living and dining areas. A first-floor bedroom and full bathroom provide flexible space for guests, a home office, or multigenerational living. Upstairs, the expansive primary suite is joined by two additional bedrooms and a versatile flex space/loft. Thoughtful finishes throughout and a large covered rear porch complete this inviting, move-in-ready home. List of upgrades to 300 Fluttermill Loop: - Ceiling fans to all rooms; 2 farmhouse fans - Garage door opening keypad - New pendant lights in kitchen and dining space - Board and batten in 1 bedroom and dining space - Flush TV kit downstairs living room - Wallpaper in 1 room with board and batten. Can easily be removed. - White wood blinds in all windows (Except 3 High Windows at entryway) - Garage ceiling storage- hanging shelves (2); kayak or ladder shelve on the garage ceiling
| Elementary School | Middle School | High School |
|---|---|---|
| Larkspur Elementary School | Danielson Middle School | Glenn High School |
| Price History | |
|---|---|
| 7/29/2026 | Listed $439,990 |
General Features
| Living Area | 2413 |
|---|---|
| Sewer | MUD |
| Heating | Central,Natural Gas |
| Cooling | Central Air |
| Utilities | Natural Gas Available |
| Roof | Composition |
| Appliances | Dishwasher,Disposal,ENERGY STAR Qualified Appliances,Gas Range,Microwave |
| HOA Fee | 278 |
| Garage Spaces | 2 |
| Association Fee Includes | Common Area Maintenance |
| Patio/Porch Features | Covered |
| Pool Features | None |
| Security Features | Carbon Monoxide Detector(s),Fire Alarm |
| Construction Materials | HardiPlank Type,Masonry – Partial |
| Year Built | 2022 |
| View | None |
| Levels | Two |
| Property Subtype | Single Family Residence |
| Tax Year | 2026 |
| Waterfront Features | None |
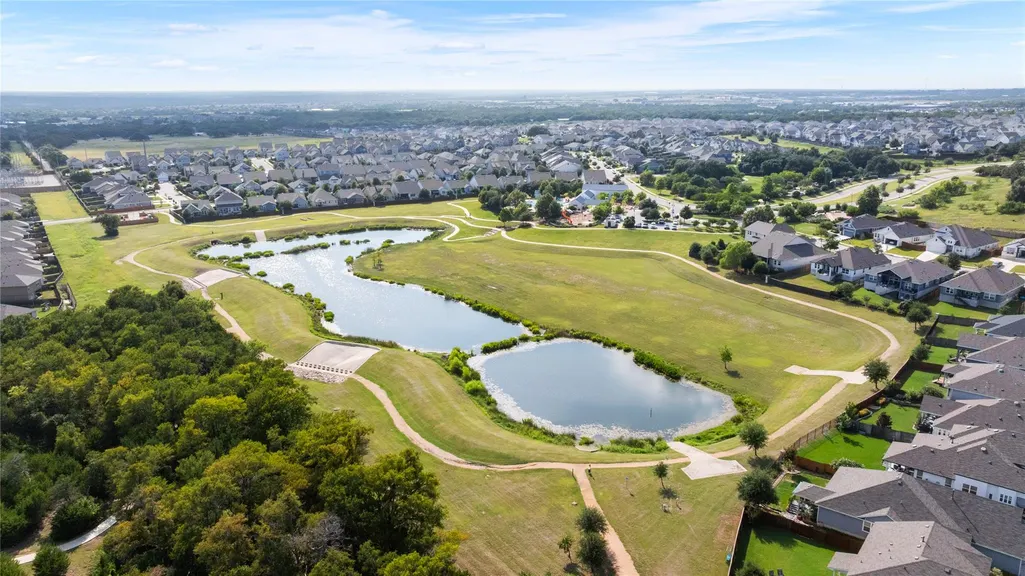
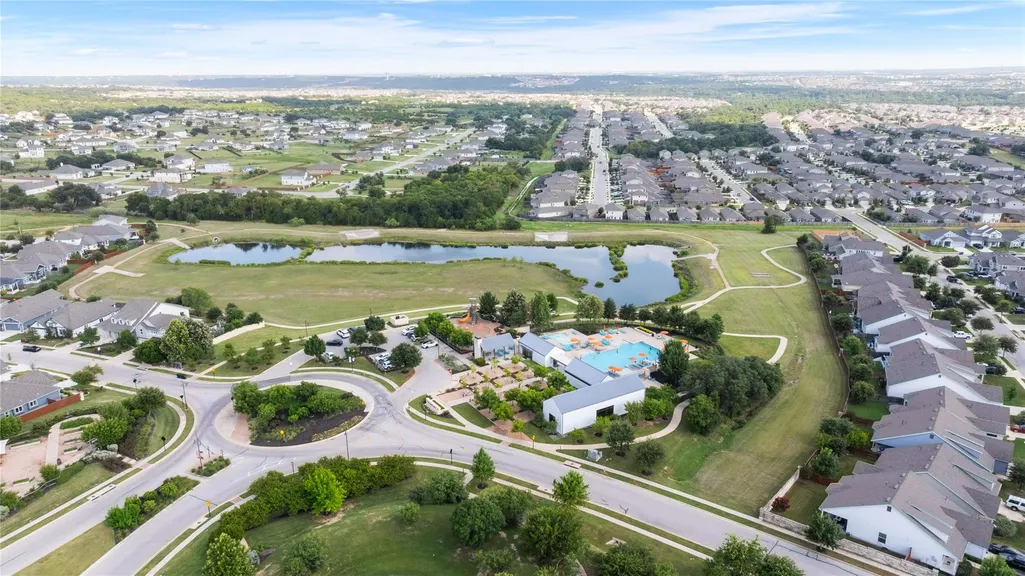
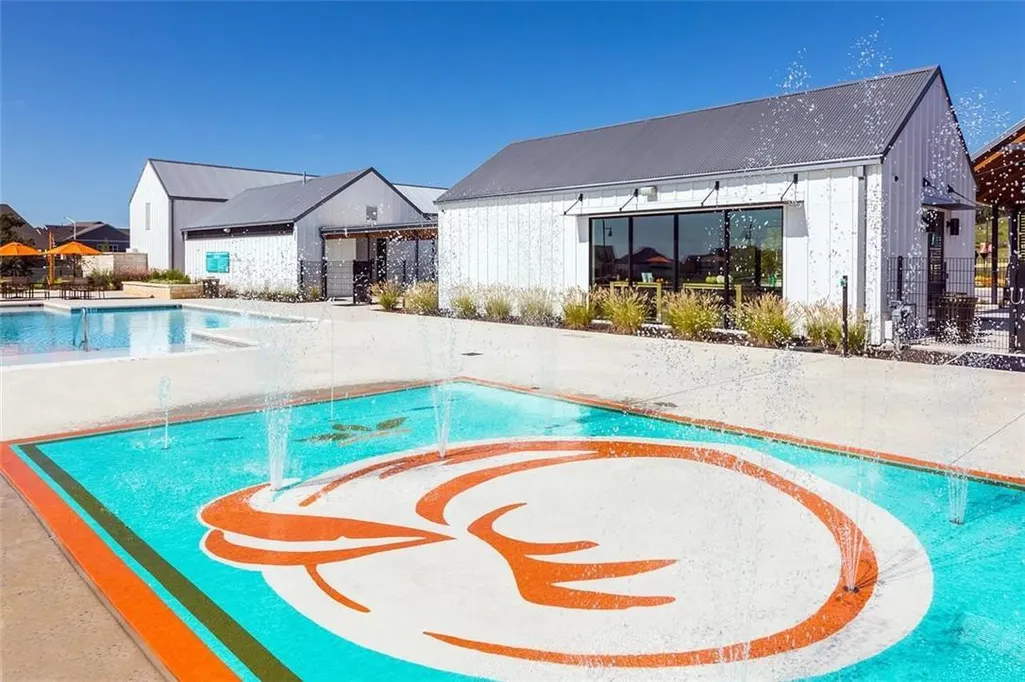
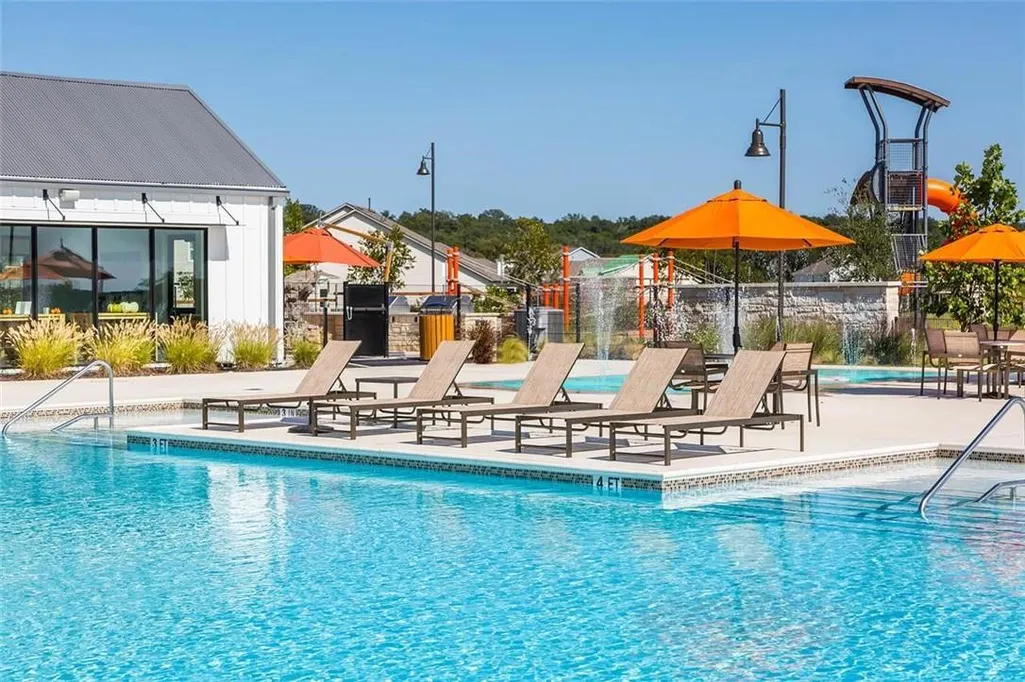
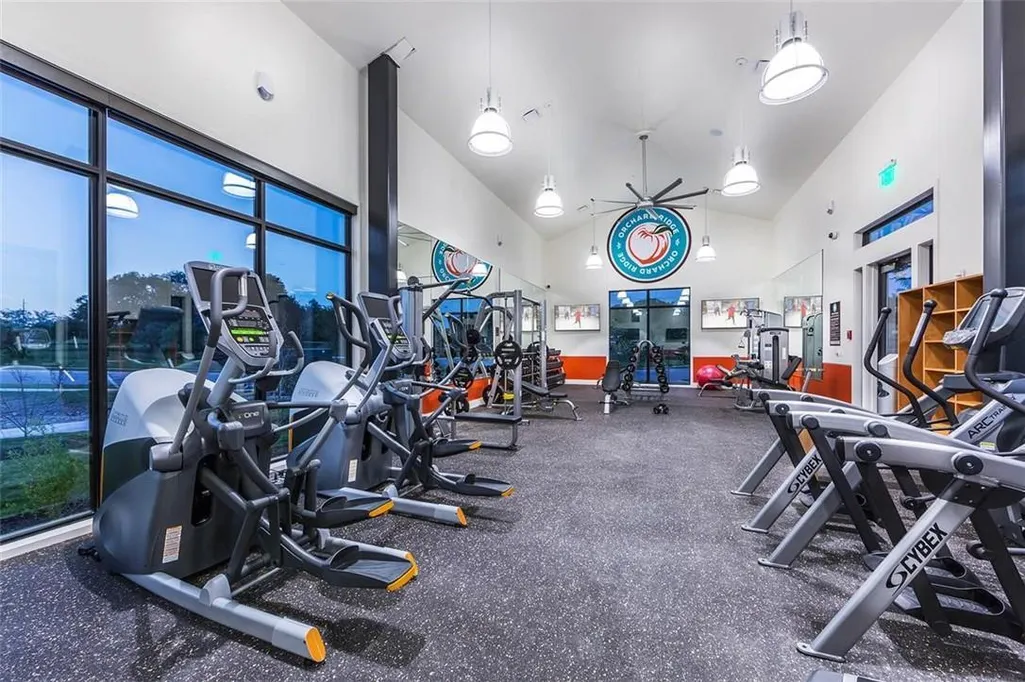
| Community Features | Clubhouse,Cluster Mailbox,Fitness Center,Park |
| Accessibility | None |
| Assoc Fee Paid Per | Quarterly |
| County | Williamson |
| New Construction | No |
| Property Type | Residential |
| HOA | Yes |
| Energy Efficient | None |
| Subdivision Name | Highland Mdws Ph 3B |
| Facing Direction | East |
| Green Sustainability | None |
| Other Structures | None |
| Full Baths | 3 |
| Status | Active |
| Directions | From Cedar Park - North on 183 to HWY 29. Right/East on HWY 29 for approx 2 miles. Right into the Orchard Ridge Community Entrance. Head south down Orchard Ridge Parkway,first left - Rose Heath Ln. |
| High School | Glenn |
| City | Liberty Hill |
| Disclosures | MUD,Other Disclosures,Seller Disclosure |
| Association Name | Orchard Ridge HOA |
| MLS Area | CLN |
| Lot Size Square Feet | 4804.67 |
| Spa Features | None |
| Elementary School | Larkspur |
| Tax Annual Amount | 10616.25 |
| Middle/Junior High School | Danielson |
| Property Condition | Resale |
| Additional Parcels Y/N | No |
| Builder Name | Dream Finders Homes |
| Standard Status | Active |
| Year Built Source | Builder |
| Tax Assessed Value | 425184 |
Interior Features
| Interior Amenities | Kitchen Island,Open Floorplan,Pantry,Recessed Lighting,Walk-In Closet(s) |
|---|---|
| Flooring | Carpet,Tile,Vinyl |
| Window Features | Vinyl Windows |
| Total Bedrooms | 4 |
| Main Level Bedrooms | 1 |
| LivingAreaSource | Builder |
| Total Baths | 3 |
Exterior Features
| Exterior Amenities | None |
|---|---|
| Fencing | Back Yard |
| Parking Features | Garage Faces Front |
| Lot Features | Sprinkler - Automatic,Sprinklers In Rear,Sprinklers In Front,Views |
| Water Source | MUD,Public |
| Total Parking | 2 |
| Foundation Details | Slab |
| Lot Dimensions | 40x120 |
| Lot Size Acres | 0.1103 |
| Waterfront Y/N | No |
| Covered Spaces | 2 |
| Horse Y/N | No |
| Horse Amenities | None |
Amenities
- Foreclosure
- Views
- Short Sale
- New Construction
- Adult 55+
- Lease To Own
- No HOA Fees
- Furnished
- Primary On Main
- Air Conditioning
- Seller Finance
- Green
- Fixer Upper
- Horse
- Golf
- Fireplace
- Deck
- Garage
- Basement
- Pool
Property vs Single Family Average in 78642
Price
Year Built
Visits
 Austin Board of REALTORS® Copyright ©2026 All rights reserved.
 Central Texas MLS | Four Rivers Association of REALTORS® All information deemed reliable but not guaranteed. All properties are subject to prior sale, change or withdrawal. Neither listing broker(s) or information provider(s) shall be responsible for any typographical errors, misinformation, misprints and shall be held totally harmless. Listing(s) information is provided for consumer's personal, non-commercial use and may not be used for any purpose other than to identify prospective properties
