
Views - Golf Course - Primary on Main
Address
323 Salado Creek Ln, Georgetown, TX
Price
$ 327,950
Property Attributes
- MLS#4949735
- TypeSingle Family
- Listing Status Active
- CountyWILLIAMSON
- CityGeorgetown
- AreaGTW
- NeighborhoodSun City Texas Nbrhd 50
- Zip78633
- StyleSingle Family Residence
- Year Built2013
- Taxes$ 5912
- Price$ 327,950
- Bedrooms2
- Full Bathrooms2
- Half Bathrooms0
- Sqr Footage1467
- Lot Size0.1383 Acres
Data Source:
Austin Board of REALTORS® (ABOR) as distributed by MLS GRID
Property Description
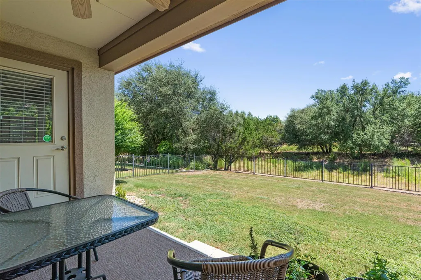
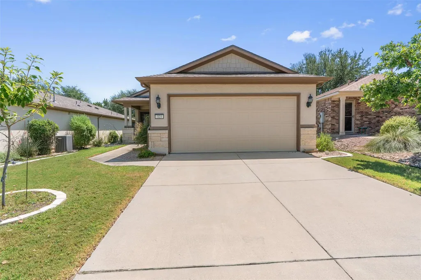
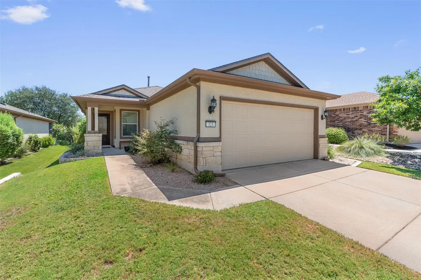
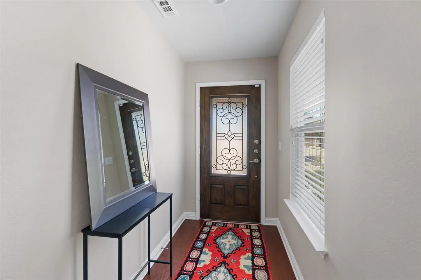
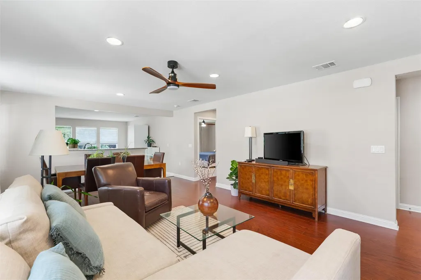
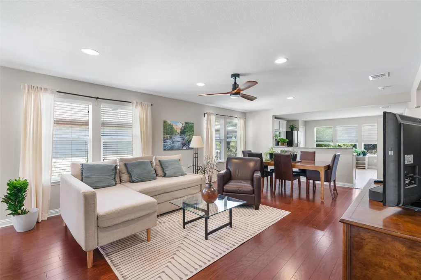
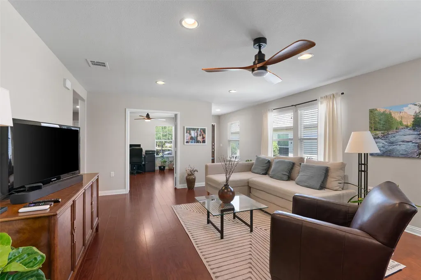
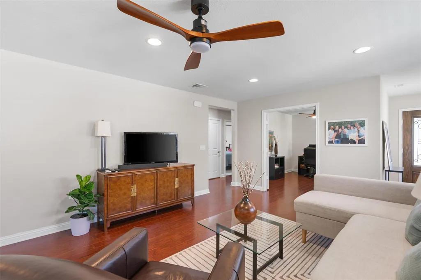
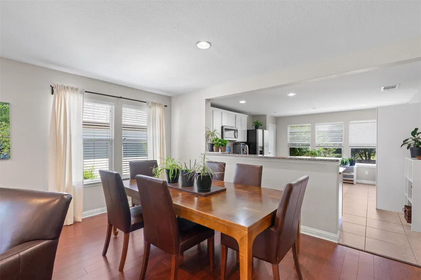
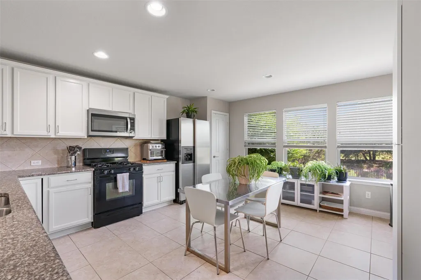
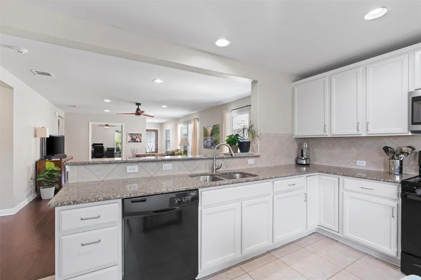
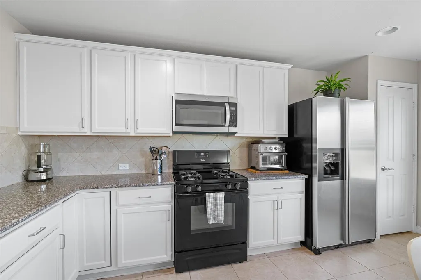
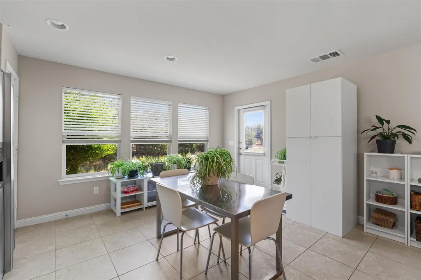
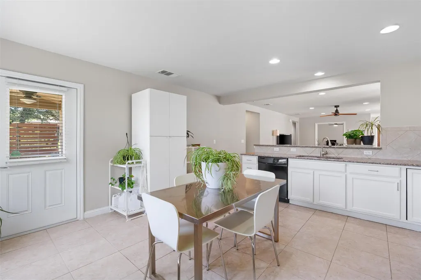
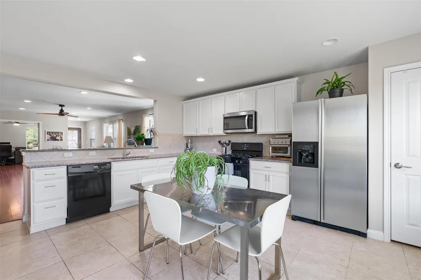
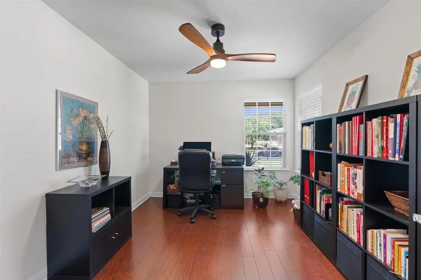
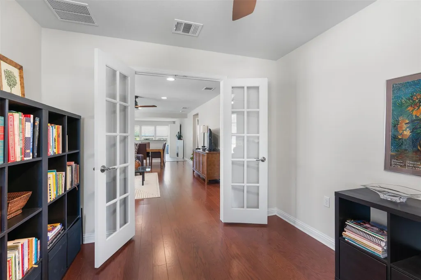
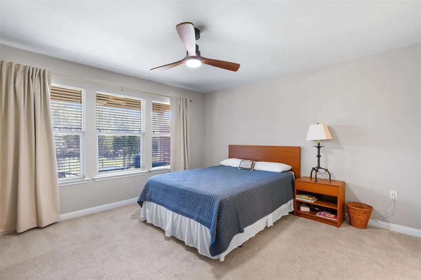
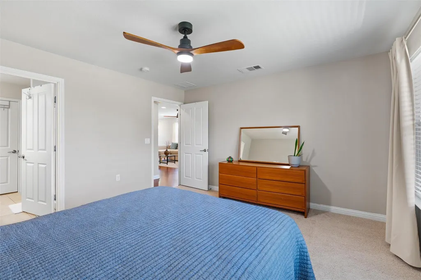
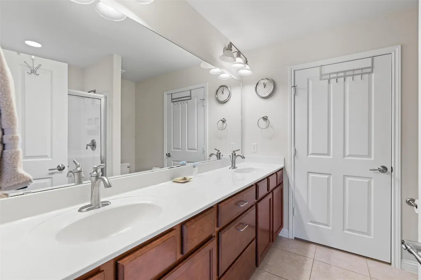
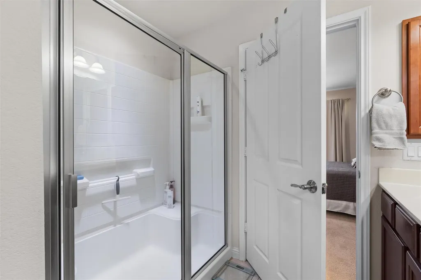
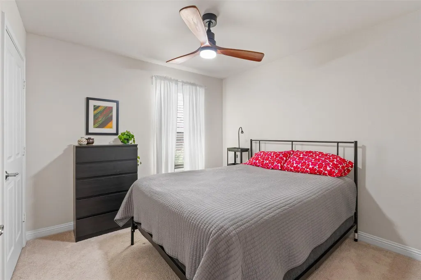
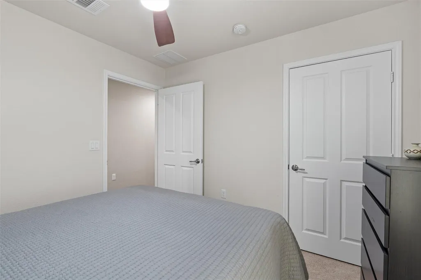
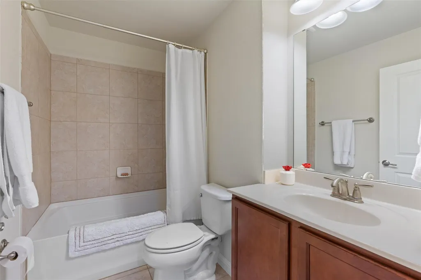
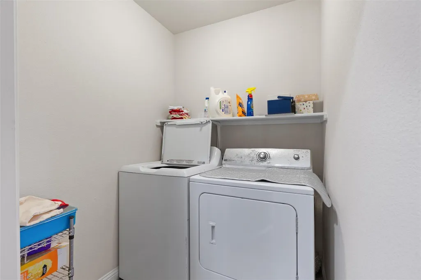
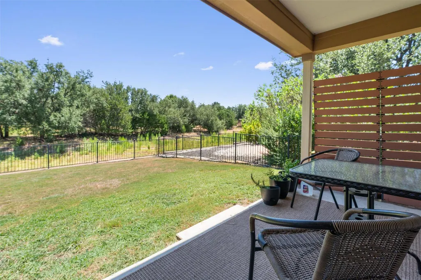
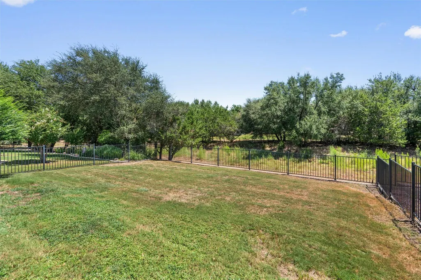
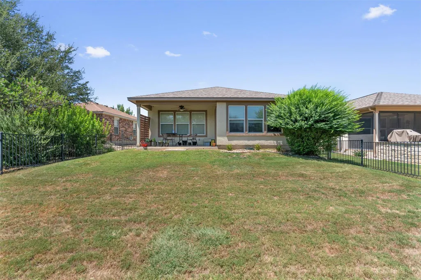
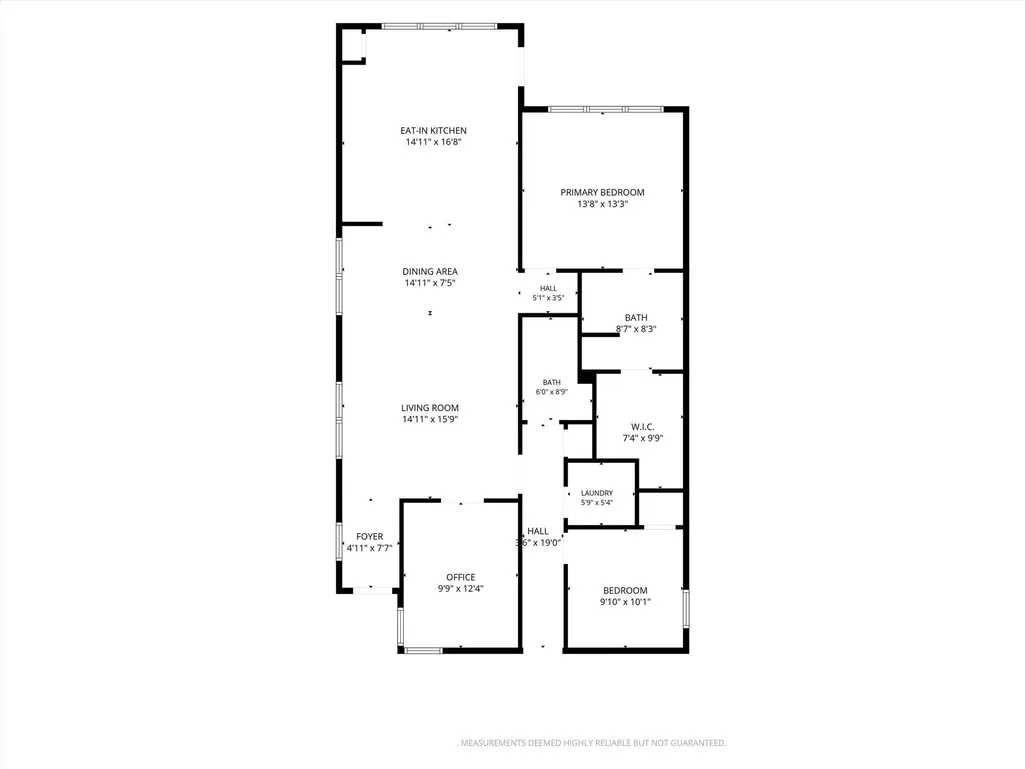
A slatted wall adds wonderful privacy at the Covered Patio of this Sun City Texas Pine Spring plan hugging a woody green belt mere minutes from the buzz of Cowan Creek Amenity Center and Golf Course. A glassed entry door welcomes you inside, where wood floors delight the living areas. French Doors off the Great Room open into the Study/Computer Room a choice Office-at-Home, where corner windows add appreciated wall space for furniture placement, while viewing the Front Sitting Porch. Wood floors continue into the Dining portion of the Great Room, where a granite breakfast bar gently separates the Open Kitchen. There, classic white cabinets add a light and airy touch, while a trio of windows view the adjacent greenbelt. Abundant wall space allows a perfect spot for a hutch or breakfront. Quietly located at the rear of the home, the Primary Bedroom touts large windows viewing the back yard retreat, while the ensuite Primary Bath flaunts dual vanities, a roomy shower and a generous Walk-in Closet. At the side of the home, the Guest Bedroom is convenient to the Laundry, while the full Guest Bath is nicely-placed for Guests as well as everyday use. The spacious Two-Car Garage is located at the end of the Hallway with storage closets. With its scenic vistas and thoughtful location, this home is one to see and consider.
| Elementary School | Middle School | High School |
|---|---|---|
| NA_Sun_City Elementary School | NA_Sun_City Middle School | NA_Sun_City High School |
| Price History | |
|---|---|
| 8/21/2026 | Listed $327,950 |
General Features
| Living Area | 1467 |
|---|---|
| Sewer | Public Sewer |
| Heating | Central,Natural Gas |
| Cooling | Ceiling Fan(s),Central Air,Electric |
| Utilities | Cable Available,Electricity Connected,Natural Gas Connected,Phone Available,Sewer Connected,Underground Utilities,Water Connected |
| Roof | Composition,Shingle |
| Appliances | Dishwasher,Disposal,Gas Range,Microwave,Self Cleaning Oven,Vented Exhaust Fan,Water Heater |
| HOA Fee | 1960 |
| Garage Spaces | 2 |
| Association Fee Includes | Common Area Maintenance |
| Patio/Porch Features | Front Porch,Patio |
| Pool Features | None |
| Security Features | Prewired,Smoke Detector(s) |
| Construction Materials | Stone Veneer,Stucco |
| Year Built | 2013 |
| View | Park/Greenbelt |
| Levels | One |
| Property Subtype | Single Family Residence |
| Tax Year | 2026 |
| Waterfront Features | None |
| Community Features | Common Grounds,Curbs,Dog Park,Fishing,Fitness Center,Golf,Hot Tub,Lake,Library,Mini-Golf,On-Site Retail,Park,Picnic Area,Planned Social Activities,Playground,Pool,Putting Green,Restaurant,Sport Court |
| Accessibility | None |
| Assoc Fee Paid Per | Annually |
| County | Williamson |
| New Construction | No |
| Property Type | Residential |
| HOA | Yes |
| Energy Efficient | None |
| Subdivision Name | Sun City Texas Nbrhd 50 |
| Facing Direction | West |
| Green Sustainability | None |
| Other Structures | None |
| Full Baths | 2 |
| Status | Active |
| Directions | From the Del Webb Blvd. entrance,Left on Sun City Blvd.,Left on Cool Spring Way,Right on Pedernales Falls Drive,Left on Salado Creek Lane. |
| High School | NA_Sun_City |
| City | Georgetown |
| Disclosures | Other Disclosures,Seller Disclosure |
| Association Name | Sun City Texas |
| MLS Area | GTW |
| Lot Size Square Feet | 6024.35 |
| Elementary School | NA_Sun_City |
| Tax Annual Amount | 5912.6 |
| Middle/Junior High School | NA_Sun_City |
| Property Condition | Resale |
| Additional Parcels Y/N | No |
| Standard Status | Active |
| Year Built Source | Public Records |
| Tax Assessed Value | 326671 |
Interior Features
| Interior Amenities | Breakfast Bar,Ceiling Fan(s),Granite Counters,Double Vanity,Entrance Foyer,Multiple Dining Areas,Open Floorplan,Pantry,Primary Bedroom on Main,Recessed Lighting,Study/Home Office,Walk-In Closet(s) |
|---|---|
| Flooring | Carpet,Tile,Wood |
| Window Features | Blinds,Double Pane Windows,Insulated Windows,Window Treatments |
| Total Bedrooms | 2 |
| Main Level Bedrooms | 2 |
| LivingAreaSource | Public Records |
| Total Baths | 2 |
Exterior Features
| Exterior Amenities | Gutters Full,Pest Tubes in Walls,Private Yard |
|---|---|
| Fencing | Wrought Iron |
| Parking Features | Attached,Door-Single,Garage,Garage Door Opener,Garage Faces Front,Inside Entrance,Lighted |
| Lot Features | Greenbelt,Close to Clubhouse,Landscaped,Private,Sprinkler - Automatic,Trees-Moderate |
| Water Source | Public |
| Total Parking | 4 |
| Foundation Details | Slab |
| Lot Size Acres | 0.1383 |
| Waterfront Y/N | No |
| Covered Spaces | 2 |
| Horse Y/N | No |
| Horse Amenities | None |
Amenities
- Foreclosure
- Views
- Short Sale
- New Construction
- Adult 55+
- Lease To Own
- No HOA Fees
- Furnished
- Primary On Main
- Air Conditioning
- Seller Finance
- Green
- Fixer Upper
- Horse
- Golf
- Fireplace
- Deck
- Garage
- Basement
- Pool
Property vs Single Family Average in 78633
Price
Taxes
Year Built
Visits
 Austin Board of REALTORS® Copyright ©2026 All rights reserved.
 Central Texas MLS | Four Rivers Association of REALTORS® All information deemed reliable but not guaranteed. All properties are subject to prior sale, change or withdrawal. Neither listing broker(s) or information provider(s) shall be responsible for any typographical errors, misinformation, misprints and shall be held totally harmless. Listing(s) information is provided for consumer's personal, non-commercial use and may not be used for any purpose other than to identify prospective properties
