
Views - Primary on Main



Address
104 Maxwell Way # 32, Lakeway, TX
Price
$ 659,000
Property Attributes
- MLS#4039441
- TypeSingle Family
- Listing Status Active
- CountyTRAVIS
- CityLakeway
- AreaLS
- NeighborhoodRough Hollow Sec 3 Condo
- Zip78738
- StyleSingle Family Residence
- Year Built2015
- Taxes$ 13977
- Price$ 659,000
- Bedrooms4
- Full Bathrooms3
- Half Bathrooms0
- Sqr Footage2146
- Lot Size0.4594 Acres
Data Source:
Austin Board of REALTORS® (ABOR) as distributed by MLS GRID
Property Description
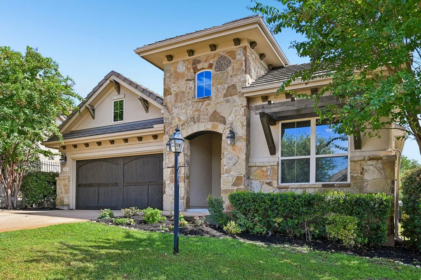
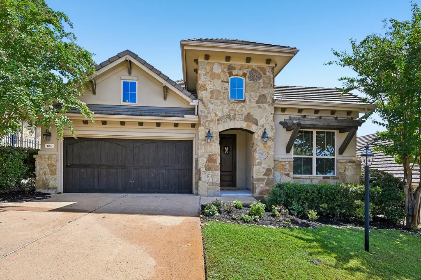
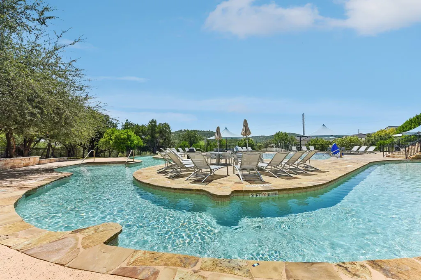
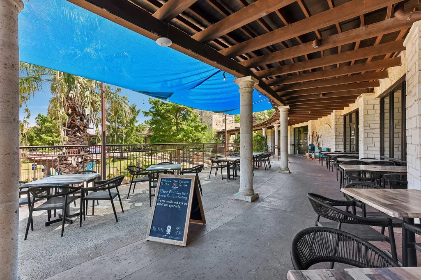
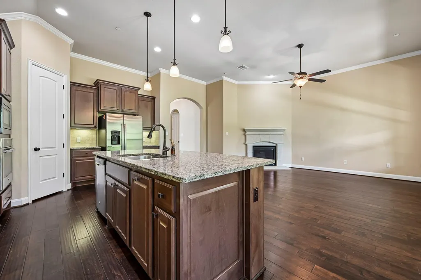
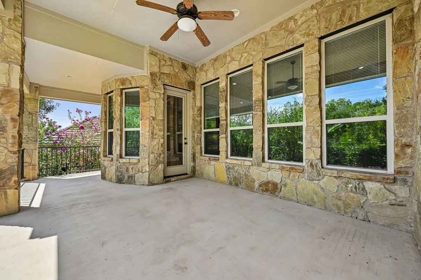
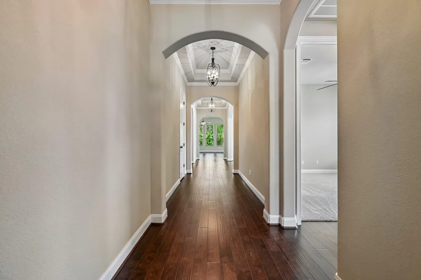
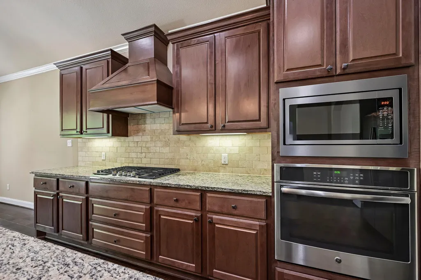
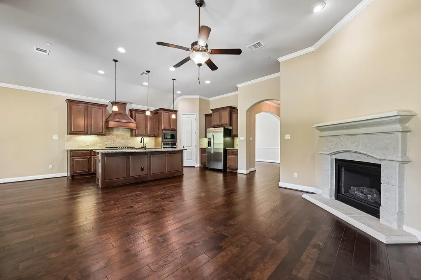
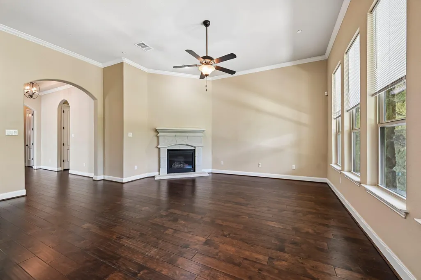
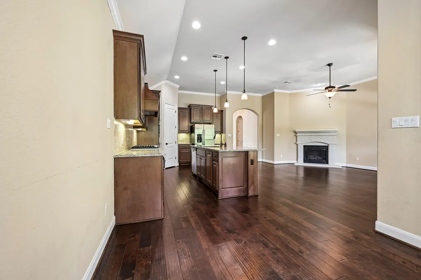
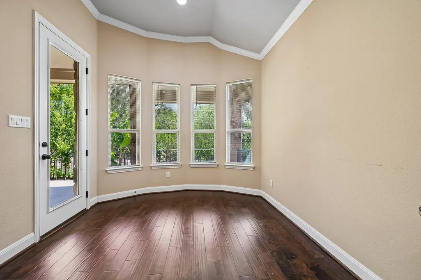
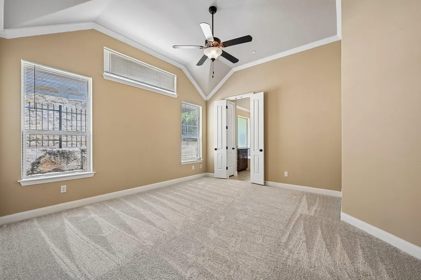
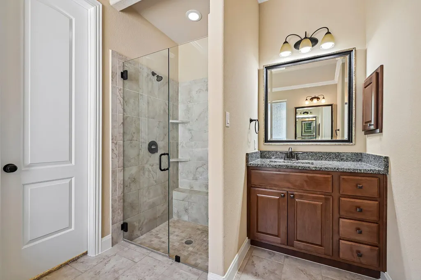
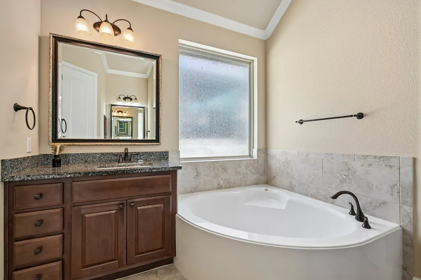
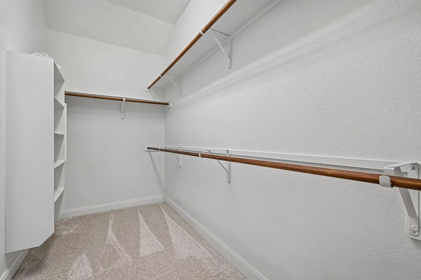
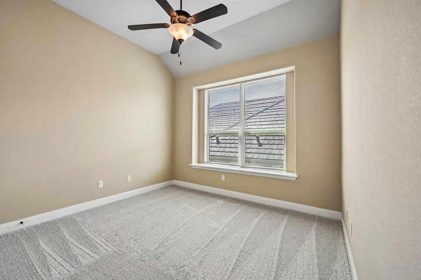
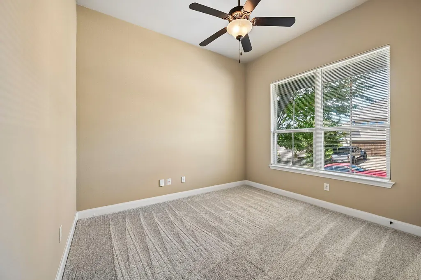
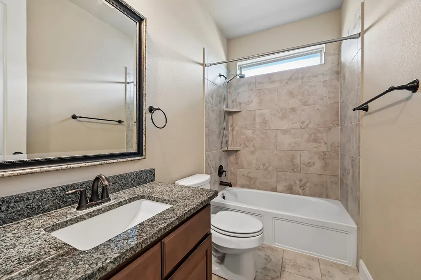
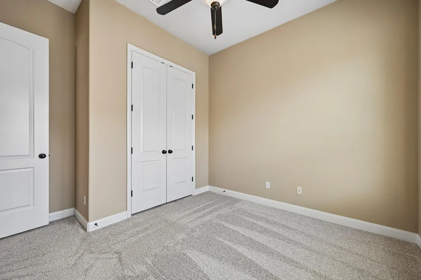
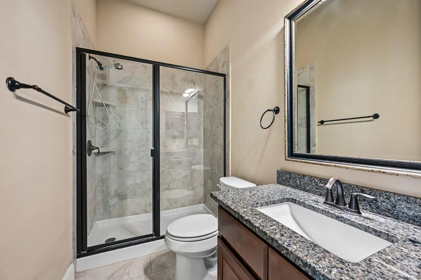
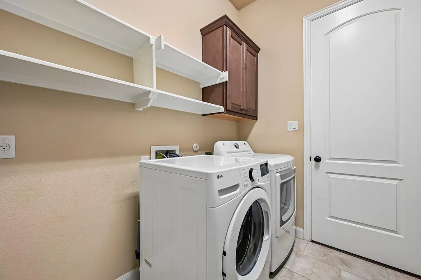
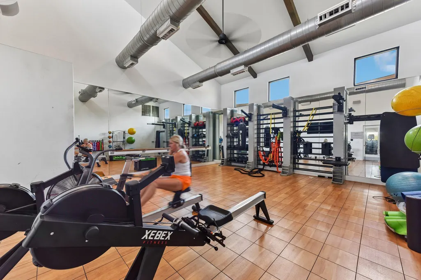
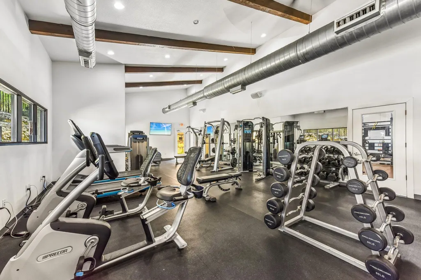
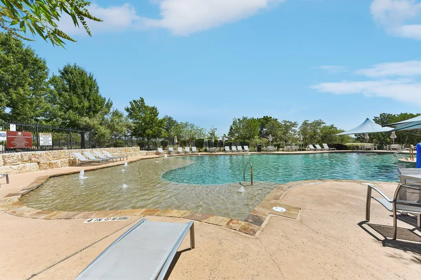
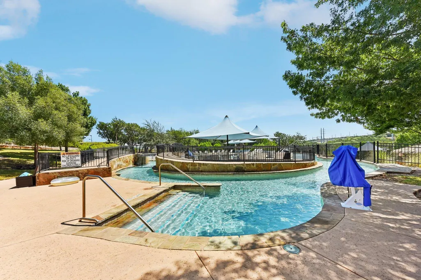
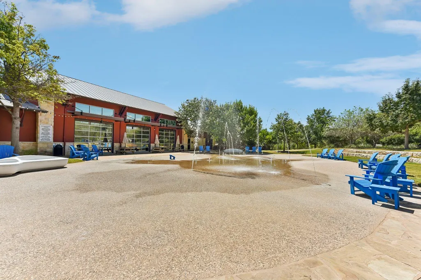
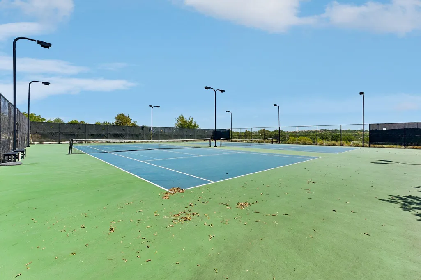
Experience the ultimate "Rough Life" luxury in this stunning stone and stucco home featuring a striking slate tile roof, tall soaring ceilings, and incredible community perks. Enter into an expansive open floor plan highlighted by beautiful hardwood floors, durable tile in the bathrooms, and brand-new carpet in the bedrooms. Relax in the spacious living area anchored by an inviting gas burning fireplace, perfect for cozy evenings. The heart of the home is a stunning chef's kitchen complete with premium granite countertops and elegant cabinetry built for seamless entertaining. True turn-key convenience awaits with a smart, cellular-accessible garage door opener, and the refrigerator, washer, and dryer all conveying with the sale. Step outside to your private oasis featuring a spacious covered patio that overlooks a quaint garden beautifully planted with fruit trees—primed to yield your first fresh harvest in the next year or so. Living in this premier resort-style master-planned community gives you access to world-class amenities, including the Yacht Club marina, a state-of-the-art fitness center, and all of the legendary Rough Hollow pools (including the swim-up bar and lazy river). Best of all, residents have the convenient ability to add on an optional membership to the closely adjacent Hills Country Club, making this location an absolute dream for tennis and pickleball enthusiasts. Home located in highly acclaimed Lake Travis ISD schools. New Carpet in bedrooms with nice padding!
| Elementary School | Middle School | High School |
|---|---|---|
| Serene Hills Elementary School | Lake Travis Middle School | Lake Travis High School |
| Price History | |
|---|---|
| 9/24/2026 | Listed $659,000 |
General Features
| Living Area | 2146 |
|---|---|
| Sewer | Public Sewer |
| Heating | Central |
| Cooling | Central Air |
| Utilities | Electricity Available,Propane |
| Roof | Tile |
| Appliances | Built-In Oven(s),Dishwasher,Disposal,Exhaust Fan,Gas Cooktop,Microwave,Self Cleaning Oven,Stainless Steel Appliance(s),Water Heater |
| HOA Fee | 228 |
| Garage Spaces | 2 |
| Association Fee Includes | Common Area Maintenance,See Remarks |
| Patio/Porch Features | Covered,Patio |
| Pool Features | None |
| Security Features | Smoke Detector(s) |
| Construction Materials | Frame,Masonry – All Sides,Stone,Stucco |
| Year Built | 2015 |
| View | Park/Greenbelt,Trees/Woods,See Remarks |
| Levels | One |
| Unit Number | 32 |
| Property Subtype | Single Family Residence |
| Tax Year | 2026 |
| Waterfront Features | None |
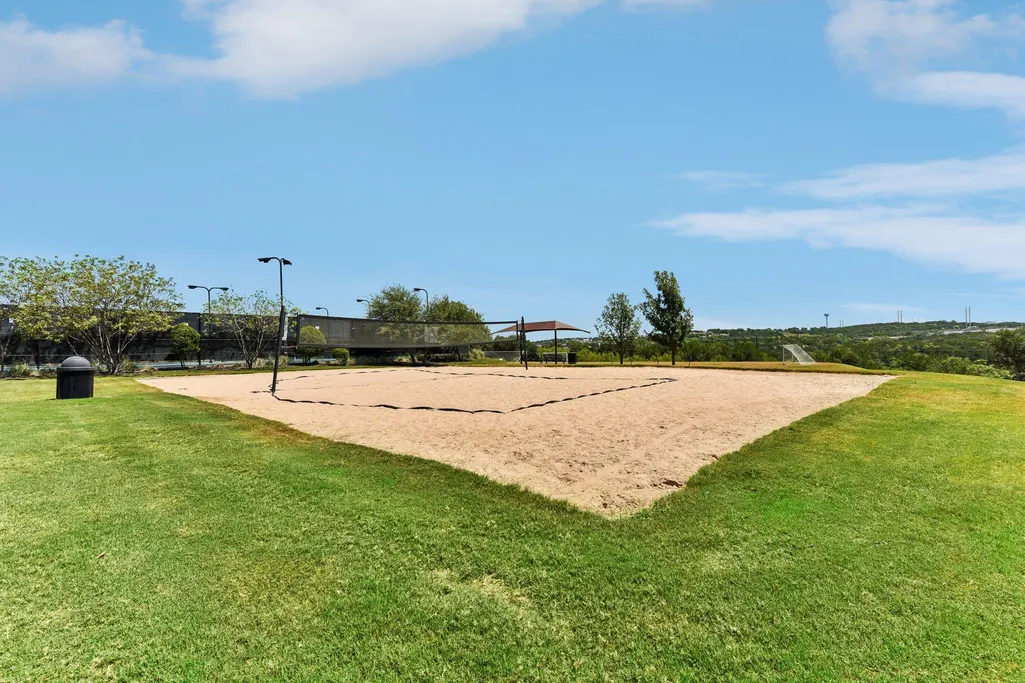
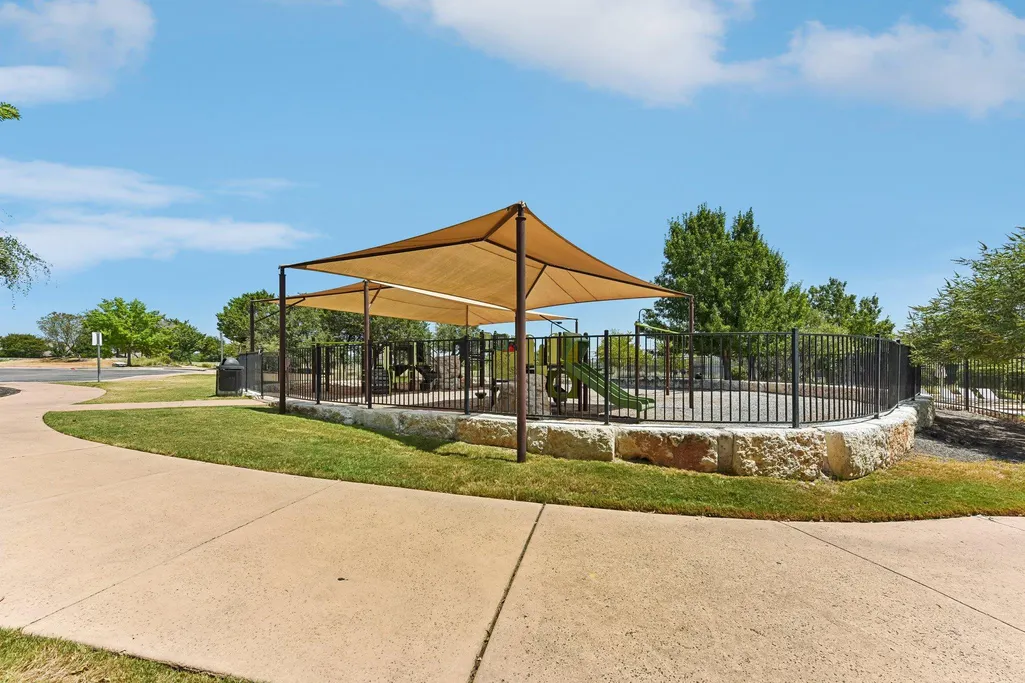
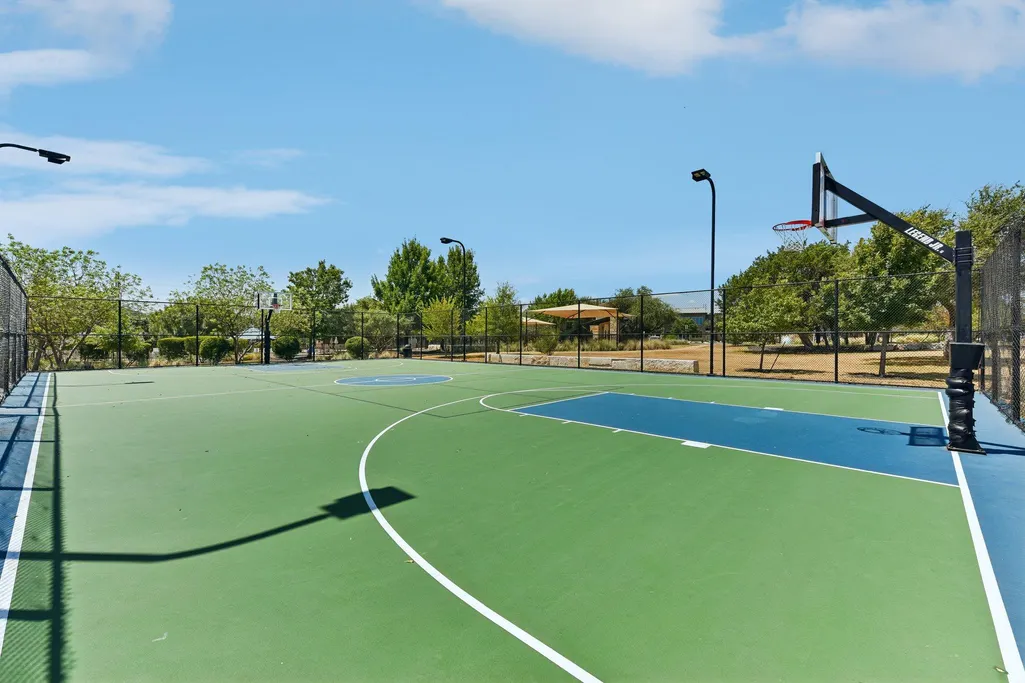
| Community Features | Clubhouse,Cluster Mailbox,Common Grounds,Curbs,Playground,Sport Court(s)/Facility,Underground Utilities,Trail(s) |
| Accessibility | None |
| Assoc Fee Paid Per | Monthly |
| County | Travis |
| New Construction | No |
| Property Type | Residential |
| HOA | Yes |
| Energy Efficient | None |
| Subdivision Name | Rough Hollow Sec 3 Condo |
| Facing Direction | North |
| Green Sustainability | None |
| Other Structures | None |
| Full Baths | 3 |
| Status | Active |
| Directions | From RM 620,turn right onto Lakeway Blvd. Turn left onto Highlands Blvd. Turn right onto Blue Clearing Way. Turn right onto Maxwell Way; the home will be on the right |
| High School | Lake Travis |
| City | Lakeway |
| Disclosures | See Remarks |
| Association Name | Rough Hollow HOA |
| MLS Area | LS |
| Lot Size Square Feet | 20011.46 |
| Spa Features | None |
| Elementary School | Serene Hills |
| Tax Annual Amount | 13977 |
| Middle/Junior High School | Lake Travis |
| Property Condition | Resale |
| Additional Parcels Y/N | No |
| Virtual Tour | https://www.zillow.com/view-imx/c8f8bf61-d059-4019-a331-bfa49ef54da2?wl=true&setAttribution=mls&initialViewType=pano |
| Builder Name | Village Builders |
| Standard Status | Active |
| Year Built Source | Public Records |
| Tax Assessed Value | 635516 |
| Virtual Tour | https://www.zillow.com/view-imx/c8f8bf61-d059-4019-a331-bfa49ef54da2?initialViewType=pano |
Interior Features
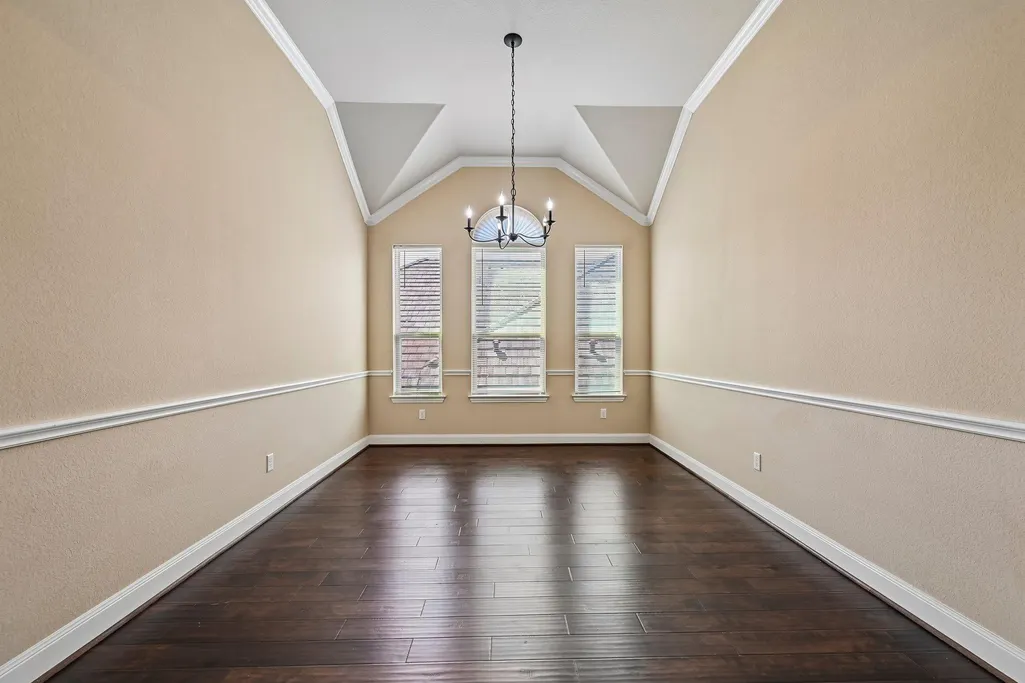
| Interior Amenities | Breakfast Bar,Ceiling Fan(s),Ceiling-High,Ceiling-Vaulted,Chandelier,Granite Counters,Crown Molding,Double Vanity,Entrance Foyer,Kitchen Island,Multiple Dining Areas,Open Floorplan,Pantry,Primary Bed |
|---|---|
| Flooring | Carpet,Tile,Wood |
| Total Fireplaces | 1 |
| Fireplace Features | Family Room |
| Window Features | Blinds |
| Total Bedrooms | 4 |
| Main Level Bedrooms | 4 |
| LivingAreaSource | Public Records |
| Total Baths | 3 |
Exterior Features
| Exterior Amenities | Gutters Full |
|---|---|
| Fencing | Fenced,Stone,Wrought Iron |
| Parking Features | Attached,Door-Single,Driveway,Garage,Garage Door Opener,Garage Faces Front |
| Lot Features | Greenbelt,Cul-De-Sac,Interior Lot,Trees-Medium (20 Ft - 40 Ft),Trees-Small (Under 20 Ft) |
| Water Source | MUD |
| Total Parking | 4 |
| Foundation Details | Slab |
| Lot Size Acres | 0.4594 |
| Waterfront Y/N | No |
| Covered Spaces | 2 |
| Horse Y/N | No |
| Horse Amenities | None |
Amenities
- Foreclosure
- Views
- Short Sale
- New Construction
- Adult 55+
- Lease To Own
- No HOA Fees
- Furnished
- Primary On Main
- Air Conditioning
- Seller Finance
- Green
- Fixer Upper
- Horse
- Golf
- Fireplace
- Deck
- Garage
- Basement
- Pool
Property vs Single Family Average in 78738
Price
Taxes
Year Built
 Austin Board of REALTORS® Copyright ©2026 All rights reserved.
 Central Texas MLS | Four Rivers Association of REALTORS® All information deemed reliable but not guaranteed. All properties are subject to prior sale, change or withdrawal. Neither listing broker(s) or information provider(s) shall be responsible for any typographical errors, misinformation, misprints and shall be held totally harmless. Listing(s) information is provided for consumer's personal, non-commercial use and may not be used for any purpose other than to identify prospective properties
