
Price Reduction - New Construction - Primary on Main

Address
540 River Overlook Rd, Georgetown, TX
Price
$ 699,900
Property Attributes
- MLS#2408361
- TypeSingle Family
- Listing Status Active
- CountyWILLIAMSON
- CityGeorgetown
- AreaGTW
- NeighborhoodWolf Ranch South Fork
- Zip78628
- StyleSingle Family Residence
- Year Built2026
- Price$ 699,900
- Bedrooms4
- Full Bathrooms3
- Half Bathrooms0
- Sqr Footage2474
- Lot Size0.15 Acres
Data Source:
Austin Board of REALTORS® (ABOR) as distributed by MLS GRID
Property Description
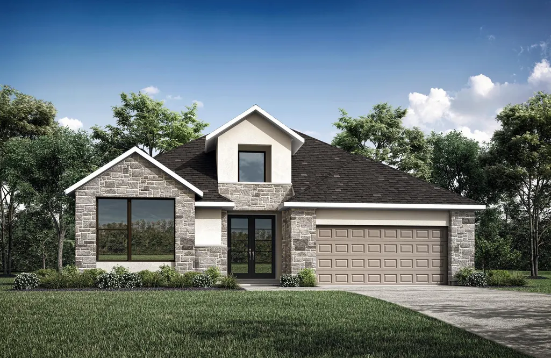
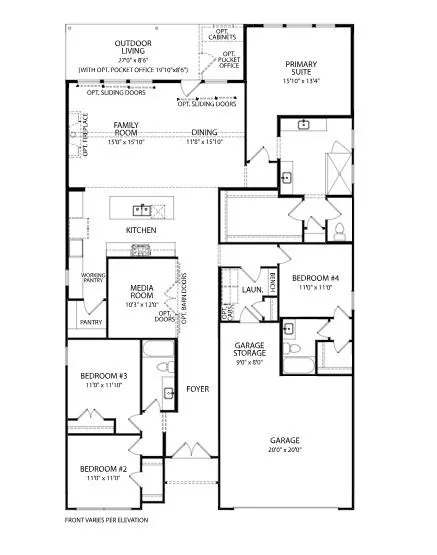
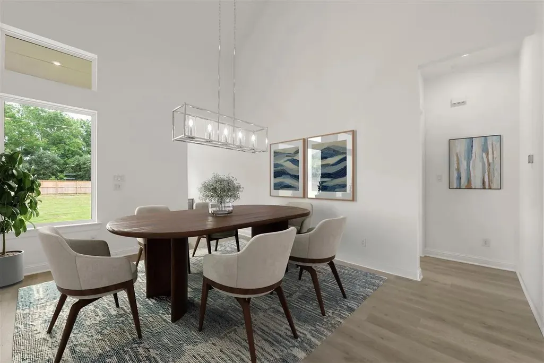
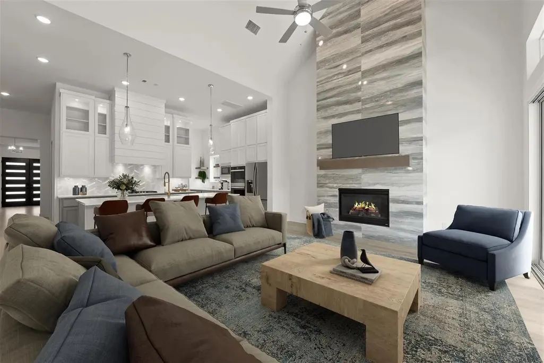
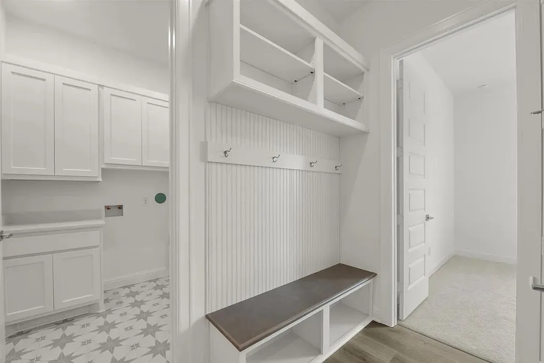
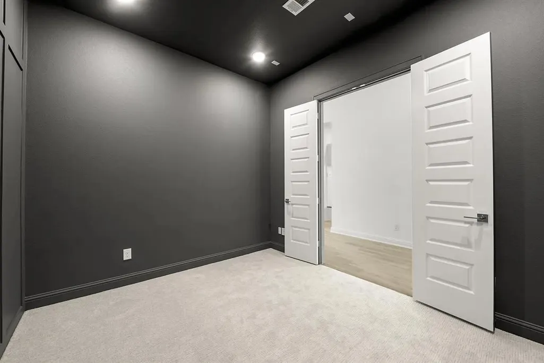
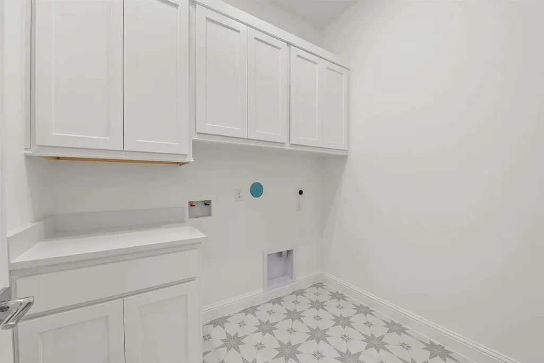
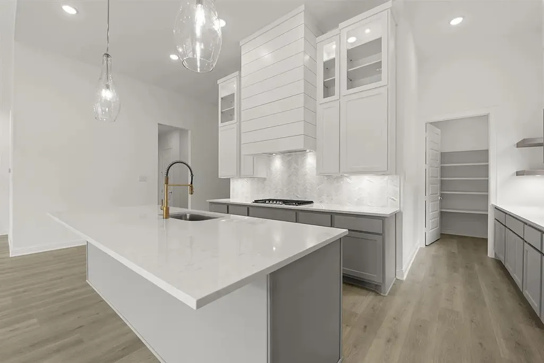
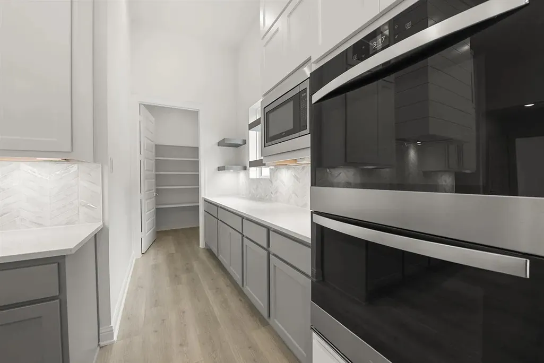
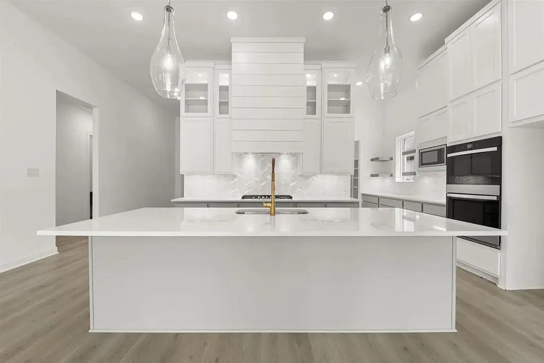
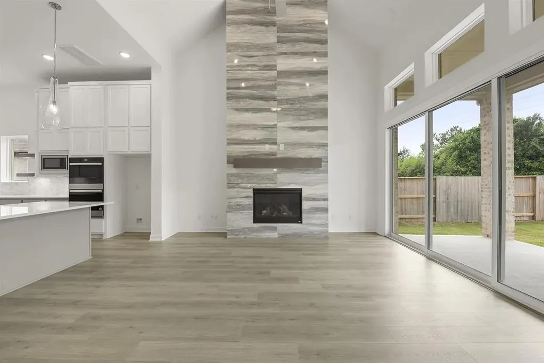
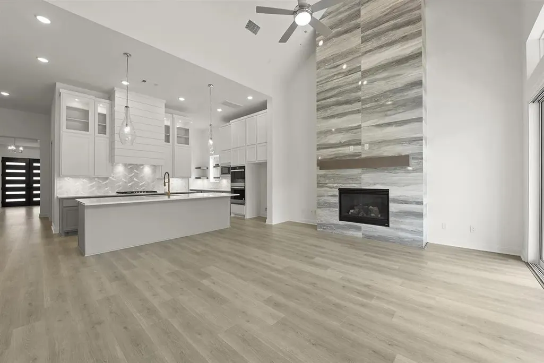
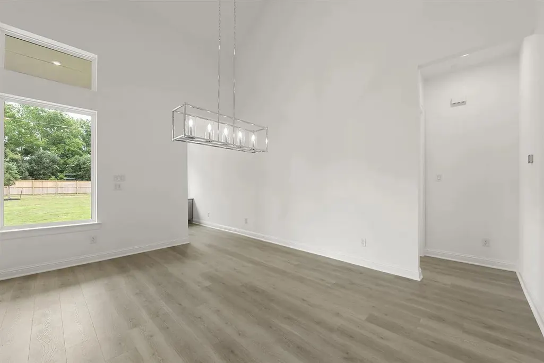
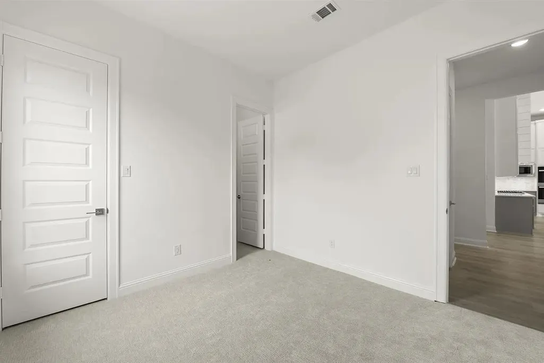
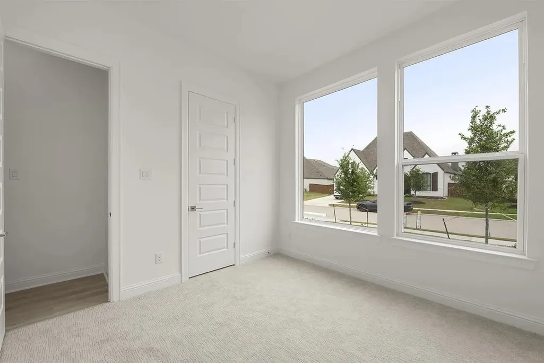
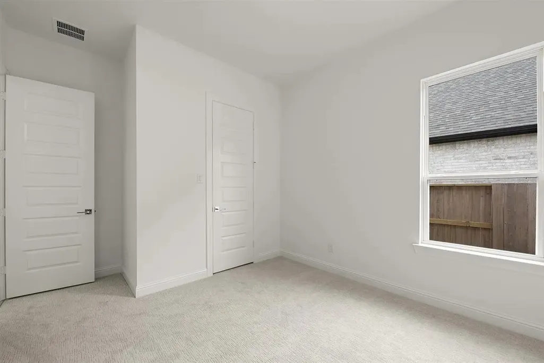
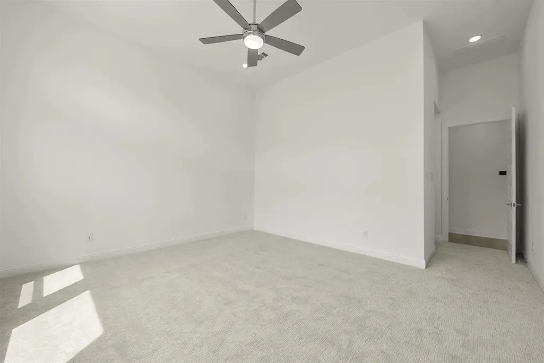
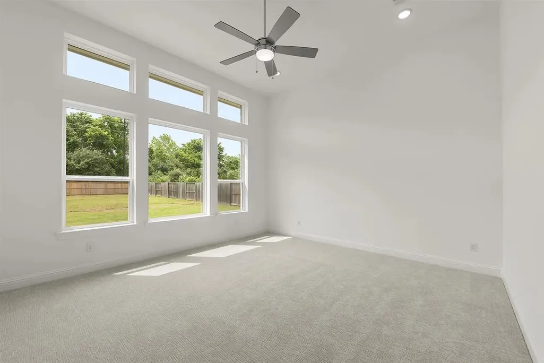
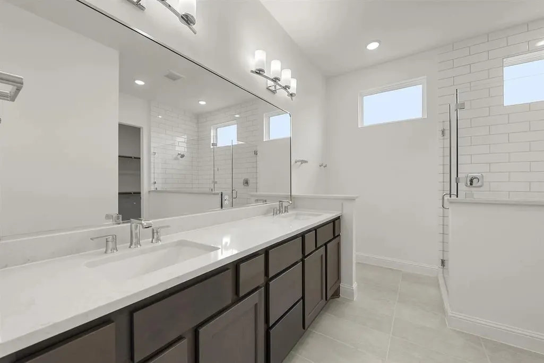
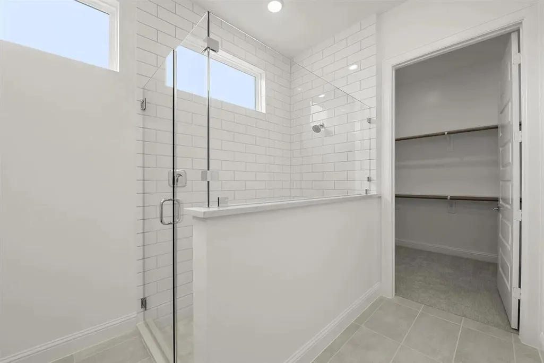
MLS# 2408361 - Built by Drees Custom Homes - Oct 2026 completion! ~ New 4 BR, 3 BA home in Georgetown, TX. The Thomas has it all! This modern one-level floor plan is a Drees Universal Design which means it offers stylish accessibility from the front door to the most important living spaces, including the primary suite, kitchen and main living areas. This home offers 4 bedrooms including the primary bedroom suite and bath where you'll find double vanities, a large shower and walk-in closet. You'll also enjoy relaxing evenings on the cozy covered patio. The Thomas ?offers storage galore with an oversized garage that includes enough space to house large garbage cans, a golf cart or lawn and sports equipment. The Thomas is located within sought-after Wolf Ranch South Fork, offering a convenient location for your dream home. Virtual tours and interior photos are for illustrative purposes only and floor plan may vary from the imagery.
| Elementary School | Middle School | High School |
|---|---|---|
| Wolf Ranch Elementary | James Tippit Middle School | East View High School |
| Price History | |
|---|---|
| 6/1/2026 | Listed $719,900 |
| 7/18/2026 | 1$714,900 |
| 9/2/2026 | 3$699,900 |
General Features
| Living Area | 2474 |
|---|---|
| Sewer | Public Sewer |
| Heating | Central,Exhaust Fan,Natural Gas,Zoned |
| Cooling | Ceiling Fan(s),Central Air,Zoned |
| Utilities | Cable Available,Electricity Available,High Speed Internet,Natural Gas Available,Phone Available,Sewer Connected,Underground Utilities,Water Available,Water Connected |
| Roof | Shingle |
| Appliances | Built-In Electric Oven,Built-In Oven(s),Cooktop,Dishwasher,Disposal,Exhaust Fan,Gas Cooktop,Microwave,Oven,Self Cleaning Oven,Stainless Steel Appliance(s),Vented Exhaust Fan,Water Heater |
| HOA Fee | 560 |
| Garage Spaces | 2 |
| Association Fee Includes | Common Area Maintenance |
| Patio/Porch Features | Covered,Front Porch,Rear Porch |
| Pool Features | None |
| Security Features | Carbon Monoxide Detector(s),Smoke Detector(s) |
| Construction Materials | Concrete,Frame,Glass,Attic/Crawl Hatchway(s) Insulated,Blown-In Insulation,Masonry – All Sides,Radiant Barrier |
| Year Built | 2026 |
| View | None |
| Levels | One |
| Property Subtype | Single Family Residence |
| Tax Year | 2026 |
| Waterfront Features | None |
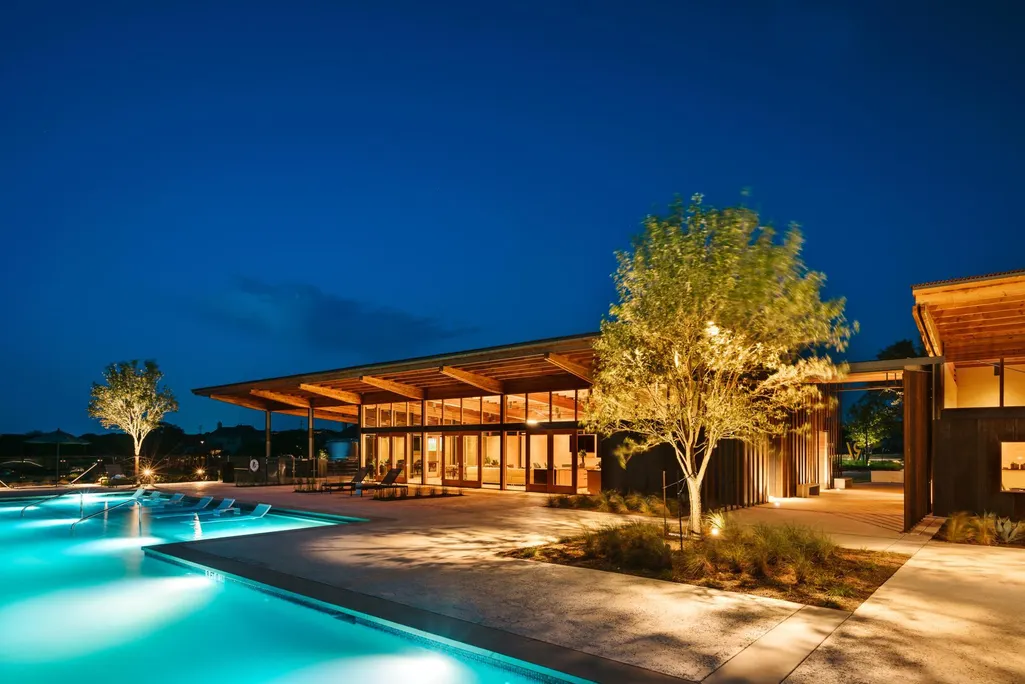
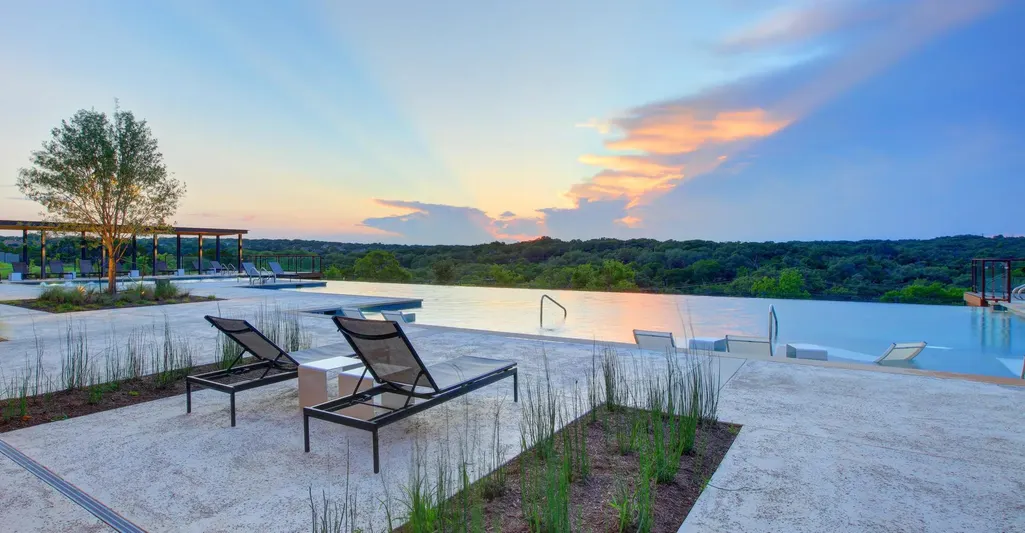
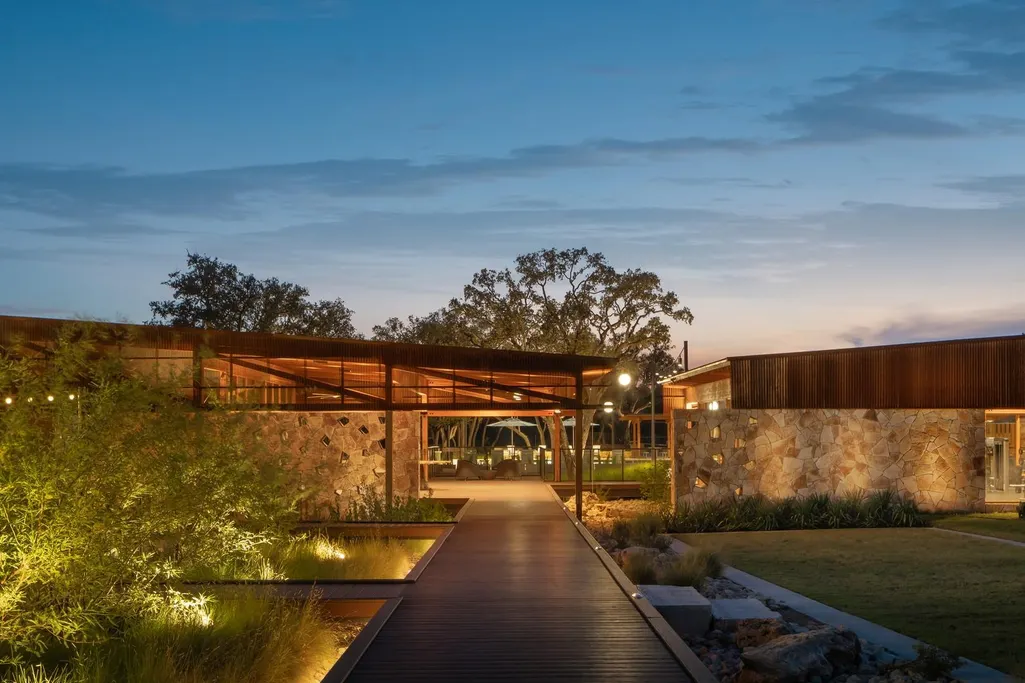
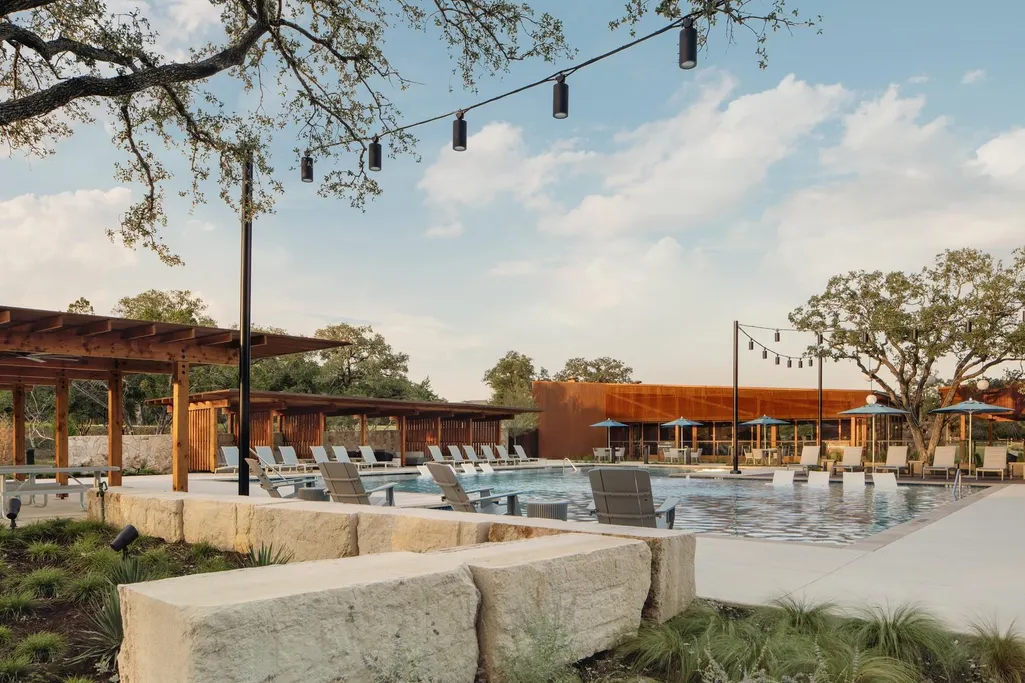
| Community Features | Clubhouse,Cluster Mailbox |
| Accessibility | None |
| Assoc Fee Paid Per | Semi-Annually |
| County | Williamson |
| New Construction | No |
| Property Type | Residential |
| HOA | Yes |
| Energy Efficient | None |
| Subdivision Name | Wolf Ranch South Fork |
| Facing Direction | West |
| Green Sustainability | None |
| Other Structures | None |
| Full Baths | 3 |
| Status | Active |
| Directions | From I-35 heading North,take Exit 261 towards TX-29,Burnet. Turn left on TX-29 Hwy 29 (W. University Ave) and go about 0.5 miles. Turn left on Wolf Ranch Parkway. In .8 miles turn left onto Jay Wolf |
| High School | East View |
| City | Georgetown |
| Disclosures | MUD,Seller Disclosure |
| Association Name | HILLWOOD |
| MLS Area | GTW |
| Lot Size Square Feet | 6534 |
| Elementary School | Wolf Ranch Elementary |
| Middle/Junior High School | James Tippit |
| Property Condition | Under Construction |
| Additional Parcels Y/N | No |
| Builder Name | DREES CUSTOM HOMES |
| Standard Status | Active |
| Year Built Source | Builder |
Interior Features
| Interior Amenities | Ceiling Fan(s),Ceiling-High,Double Vanity,Entrance Foyer,Primary Bedroom on Main |
|---|---|
| Flooring | Carpet,Tile,Wood |
| Window Features | Double Pane Windows,Screens,Vinyl Windows |
| Total Bedrooms | 4 |
| Main Level Bedrooms | 4 |
| LivingAreaSource | Builder |
| Total Baths | 3 |
Exterior Features
| Exterior Amenities | Exterior Steps,Lighting,Private Yard |
|---|---|
| Fencing | Back Yard,Gate,Wood |
| Parking Features | Attached,Concrete,Door-Single,Driveway,Garage Door Opener,Garage Faces Front,Inside Entrance,Kitchen Level,Lighted,Private |
| Lot Features | Back Yard,Close to Clubhouse,Curbs,Few Trees |
| Water Source | MUD,Public |
| Total Parking | 2 |
| Foundation Details | Slab |
| Lot Size Acres | 0.15 |
| Waterfront Y/N | No |
| Covered Spaces | 2 |
| Horse Y/N | No |
| Horse Amenities | None |
Amenities
- Foreclosure
- Views
- Short Sale
- New Construction
- Adult 55+
- Lease To Own
- No HOA Fees
- Furnished
- Primary On Main
- Air Conditioning
- Seller Finance
- Green
- Fixer Upper
- Horse
- Golf
- Fireplace
- Deck
- Garage
- Basement
- Pool
Property vs Single Family Average in 78628
Price
Year Built
Visits
 Austin Board of REALTORS® Copyright ©2026 All rights reserved.
 Central Texas MLS | Four Rivers Association of REALTORS® All information deemed reliable but not guaranteed. All properties are subject to prior sale, change or withdrawal. Neither listing broker(s) or information provider(s) shall be responsible for any typographical errors, misinformation, misprints and shall be held totally harmless. Listing(s) information is provided for consumer's personal, non-commercial use and may not be used for any purpose other than to identify prospective properties
