
Price Reduction - Views - Primary on Main
Address
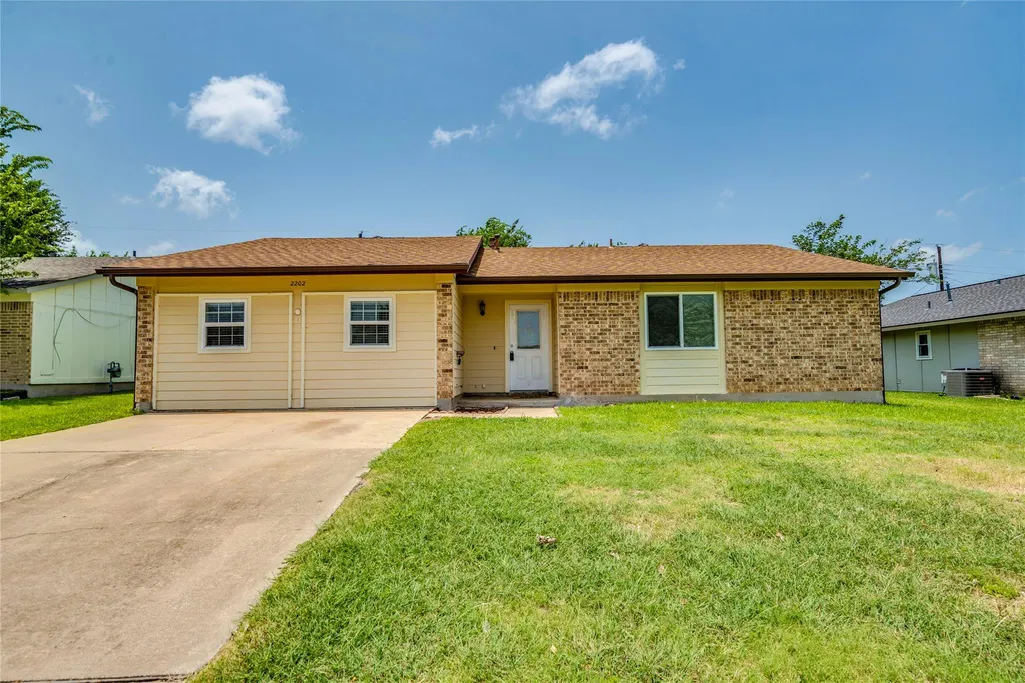
2202 Silver Spur Dr, Round Rock, TX
Price
$ 279,999
Property Attributes
- MLS#1686613
- TypeSingle Family
- Listing Status Active
- CountyWILLIAMSON
- CityRound Rock
- AreaRRW
- NeighborhoodChisholm Valley West Sec 03 Amd
- Zip78681
- StyleSingle Family Residence
- Year Built1980
- Taxes$ 5441
- Price$ 279,999
- Bedrooms4
- Full Bathrooms2
- Half Bathrooms0
- Sqr Footage1720
- Lot Size0.161 Acres
Data Source:
Austin Board of REALTORS® (ABOR) as distributed by MLS GRID
Property Description
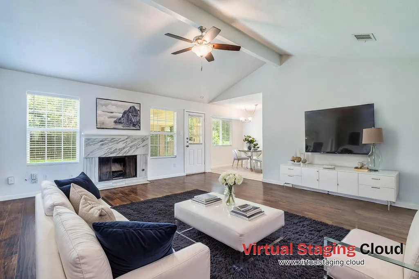
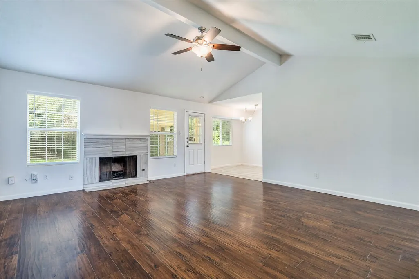
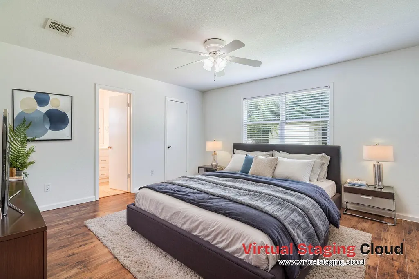
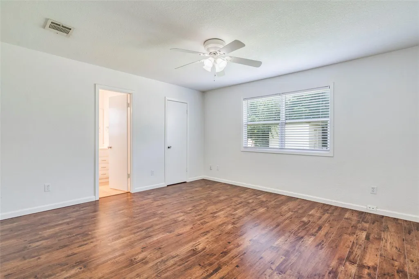
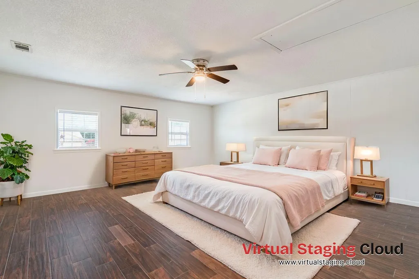
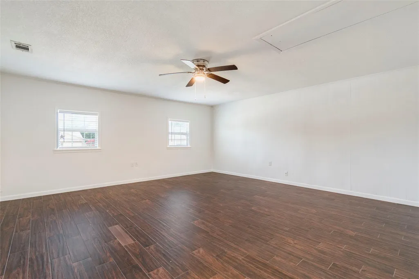
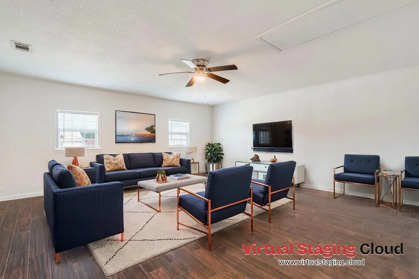
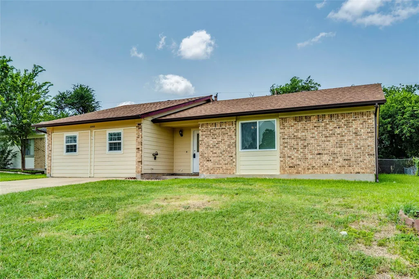
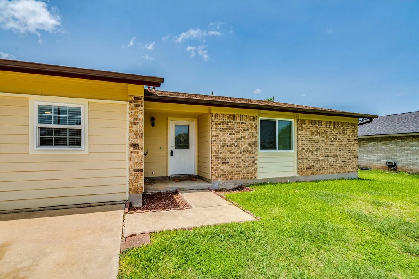
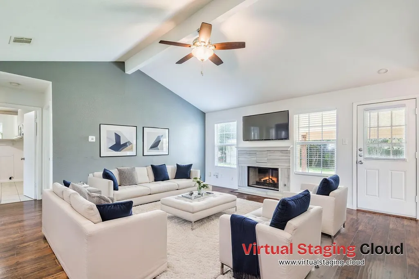
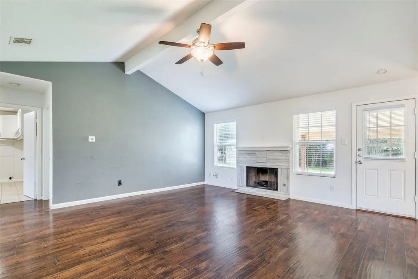
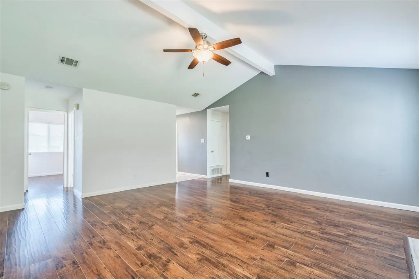
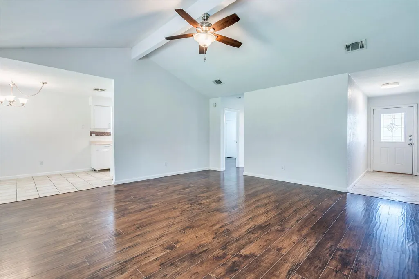
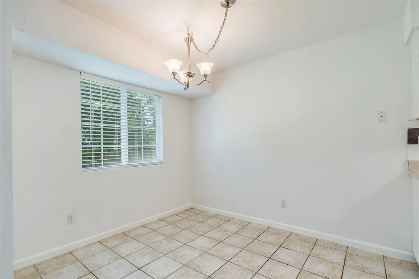
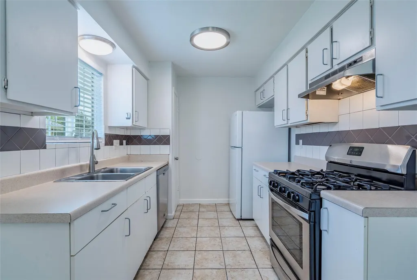
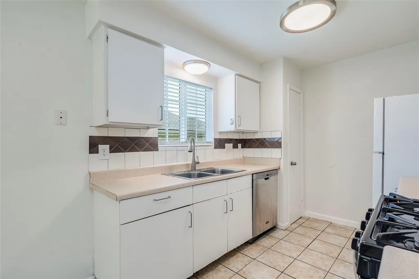
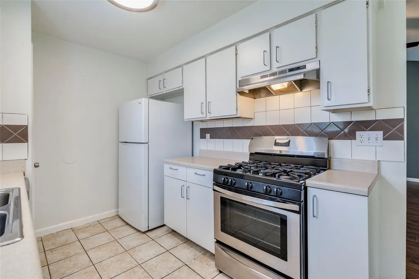
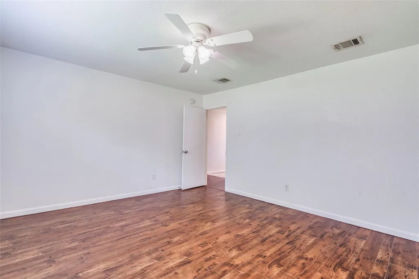
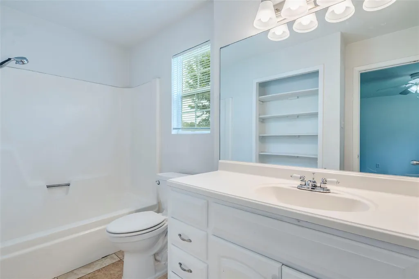
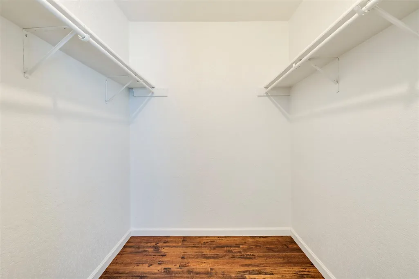
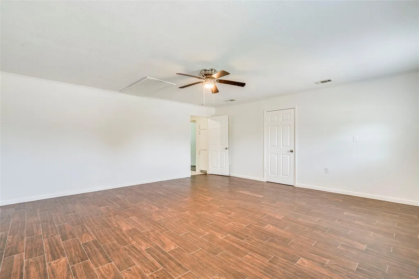
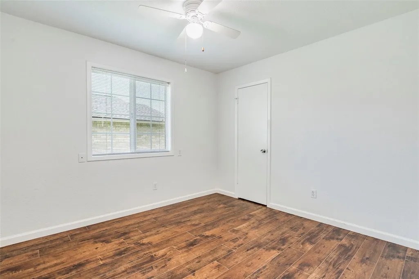
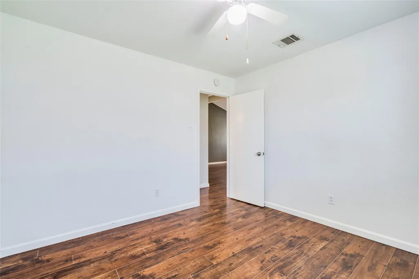
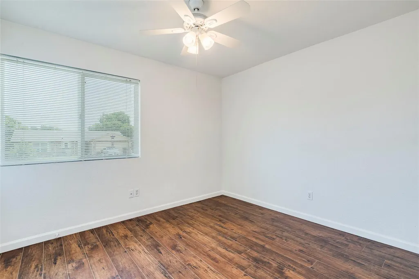
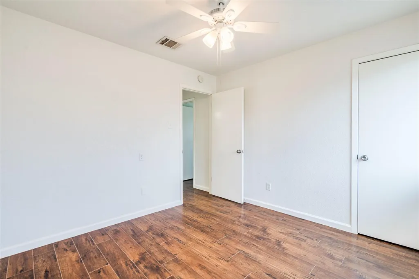
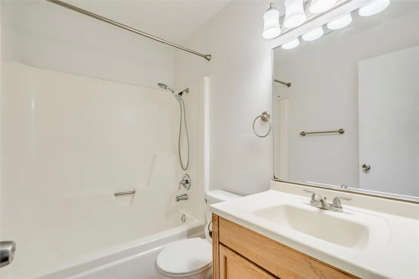
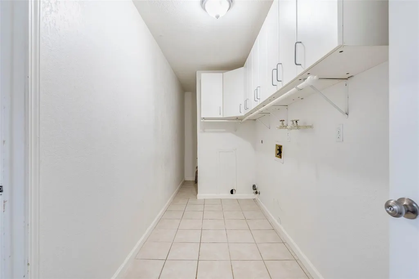
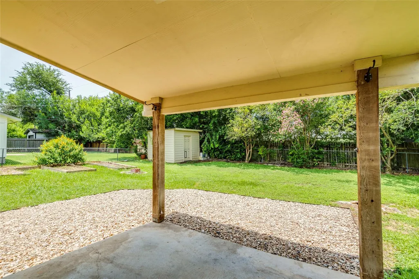
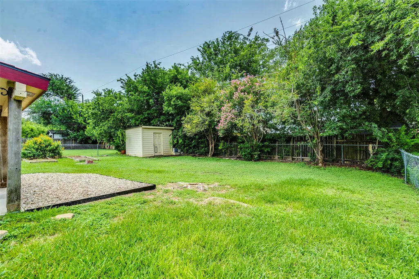
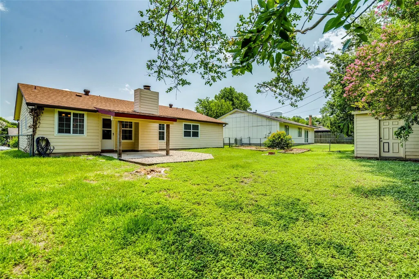
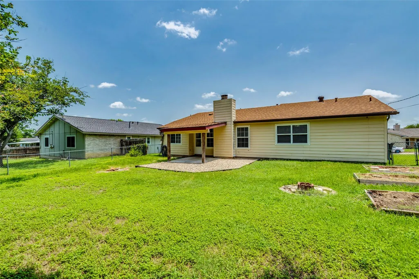
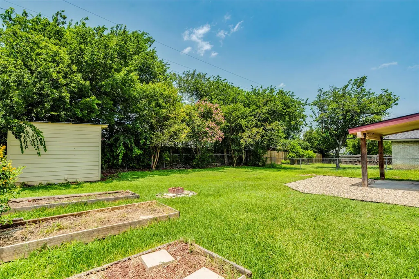
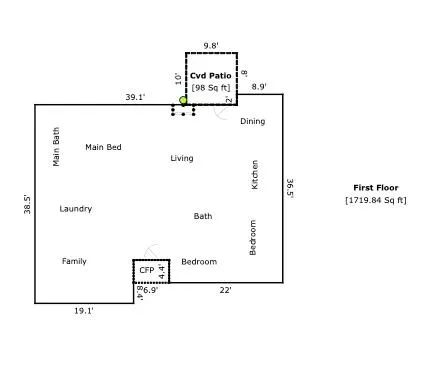
Welcome to this beautifully updated and remodeled single-story home nestled in the established Chisholm Valley community of Round Rock! No Garage; it's been converted to living space. Boasting 1,720 square feet of comfortable living space, this single-family residence features a highly functional, step-free floor plan with 4 spacious bedrooms and 2 full bathrooms. Step inside to discover a bright and welcoming interior highlighted by beautiful laminate, tile, and wood flooring throughout—completely free of carpet. The expansive living room boasts soaring beamed ceilings and a cozy fireplace featuring gas logs and wood-burning capabilities, making it the perfect centerpiece for gatherings. The well-appointed kitchen comes fully equipped with a gas range, dishwasher, disposal, and refrigerator. Retreat to the private primary bedroom, conveniently located on the main level for ultimate accessibility. Situated on a manageable 0.161-acre interior lot adorned with medium-sized mature trees, the exterior offers a peaceful outdoor escape. Enjoy your morning coffee on the covered patio or host weekend gatherings within the privacy of a fully fenced backyard secured by durable chain-link fencing. A dedicated storage building on-site provides plenty of extra room for tools and seasonal gear. Location is everything! This property feeds into the highly regarded Round Rock Independent School District, including Bluebonnet Elementary, Chisholm Trail Middle School, and Round Rock High School. Offered at $289,999 with no HOA fees, this turnkey home is ready for a quick close and immediate move-in. The seller went to IKEA for a quote on a new kitchen, and the price was $8000.
| Elementary School | Middle School | High School |
|---|---|---|
| Bluebonnet Elementary School | Chisholm Trail Middle School | Round Rock High School |
| Price History | |
|---|---|
| 6/25/2026 | Listed $292,813 |
| 7/24/2026 | 1$289,999 |
| 9/10/2026 | 4$279,999 |
General Features
| Living Area | 1720 |
|---|---|
| Sewer | Public Sewer |
| Heating | Central |
| Cooling | Central Air |
| Utilities | Electricity Available,High Speed Internet,Natural Gas Available |
| Roof | Composition |
| Appliances | Dishwasher,Disposal,Exhaust Fan,Gas Range,Ice Maker,Refrigerator,Water Heater |
| Patio/Porch Features | Covered,Patio |
| Pool Features | None |
| Security Features | Smoke Detector(s) |
| Construction Materials | Brick,Brick Veneer,Concrete,Frame,Glass,HardiPlank Type,Masonry – Partial,Wood Siding |
| Year Built | 1980 |
| View | Neighborhood |
| Levels | One |
| Property Subtype | Single Family Residence |
| Tax Year | 2026 |
| Waterfront Features | None |
| Community Features | None |
| Accessibility | None |
| County | Williamson |
| New Construction | No |
| Property Type | Residential |
| HOA | No |
| Energy Efficient | None |
| Subdivision Name | Chisholm Valley West Sec 03 Amd |
| Facing Direction | East |
| Green Sustainability | None |
| Other Structures | Storage |
| Full Baths | 2 |
| Status | Active |
| Directions | Chisholm Valley Dr,L on Frontier,R on Lasso,L on Silver Spur |
| High School | Round Rock |
| City | Round Rock |
| Disclosures | Seller Disclosure,Seller Provided Survey Available |
| MLS Area | RRW |
| Lot Size Square Feet | 7013.16 |
| Spa Features | None |
| Elementary School | Bluebonnet |
| Tax Annual Amount | 5441.06 |
| Middle/Junior High School | Chisholm Trail |
| Property Condition | Updated/Remodeled |
| Additional Parcels Y/N | No |
| Virtual Tour | https://youtu.be/K_a8N4yQow0?si=CMDHq6UG8KMRZ9WY |
| Standard Status | Active |
| Year Built Source | Owner |
| Tax Assessed Value | 302403 |
| Virtual Tour | https://youtu.be/K_a8N4yQow0?si=CMDHq6UG8KMRZ9WY |
Interior Features
| Interior Amenities | Beamed Ceilings,In-Law Floorplan,No Interior Steps,Pantry,Primary Bedroom on Main |
|---|---|
| Flooring | Laminate,Tile,Wood |
| Total Fireplaces | 1 |
| Fireplace Features | Family Room,Gas Log,Wood Burning |
| Window Features | Blinds |
| Total Bedrooms | 4 |
| Main Level Bedrooms | 4 |
| LivingAreaSource | Appraiser |
| Total Baths | 2 |
Exterior Features
| Exterior Amenities | Garden,Private Entrance,Private Yard |
|---|---|
| Fencing | Chain Link,Fenced |
| Parking Features | Concrete,Outside |
| Lot Features | Interior Lot,Trees-Medium (20 Ft - 40 Ft) |
| Water Source | Public |
| Total Parking | 4 |
| Foundation Details | Slab |
| Lot Size Acres | 0.161 |
| Waterfront Y/N | No |
| Horse Y/N | No |
| Horse Amenities | None |
Amenities
- Foreclosure
- Views
- Short Sale
- New Construction
- Adult 55+
- Lease To Own
- No HOA Fees
- Furnished
- Primary On Main
- Air Conditioning
- Seller Finance
- Green
- Fixer Upper
- Horse
- Golf
- Fireplace
- Deck
- Garage
- Basement
- Pool
Property vs Single Family Average in 78681
Price
Taxes
Year Built
Visits
 Austin Board of REALTORS® Copyright ©2026 All rights reserved.
 Central Texas MLS | Four Rivers Association of REALTORS® All information deemed reliable but not guaranteed. All properties are subject to prior sale, change or withdrawal. Neither listing broker(s) or information provider(s) shall be responsible for any typographical errors, misinformation, misprints and shall be held totally harmless. Listing(s) information is provided for consumer's personal, non-commercial use and may not be used for any purpose other than to identify prospective properties
