
Views - Primary on Main - Eco Friendly
Address
321 Cumberland Cv, Georgetown, TX
Price
$ 1,250,000
Property Attributes
- MLS#1276015
- TypeSingle Family
- Listing Status Active
- CountyWILLIAMSON
- CityGeorgetown
- AreaGTW
- NeighborhoodWolf Ranch West Sub Ph 1 Sec 3
- Zip78628
- StyleSingle Family Residence
- Year Built2021
- Taxes$ 25814
- Price$ 1,250,000
- Bedrooms5
- Full Bathrooms4
- Half Bathrooms1
- Sqr Footage4796
- Lot Size0.2995 Acres
Data Source:
Austin Board of REALTORS® (ABOR) as distributed by MLS GRID
Property Description
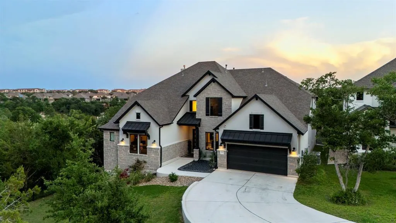
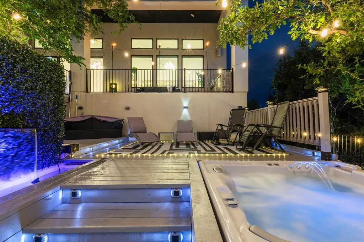
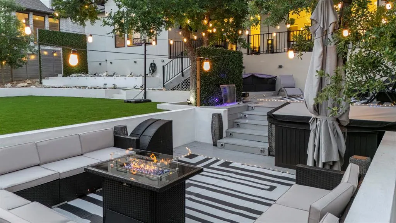
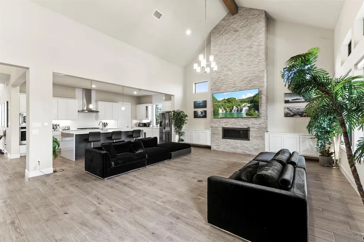
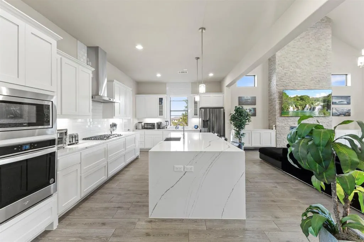
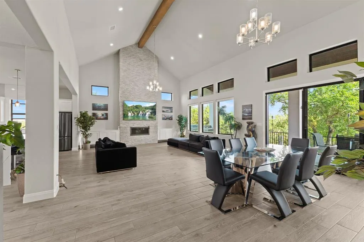
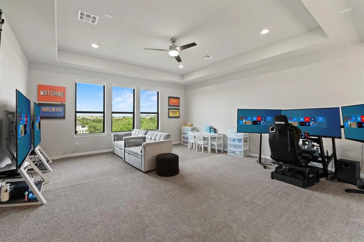
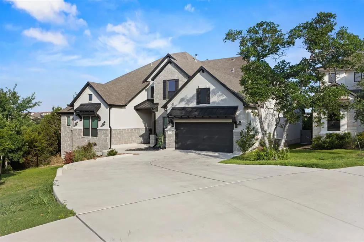
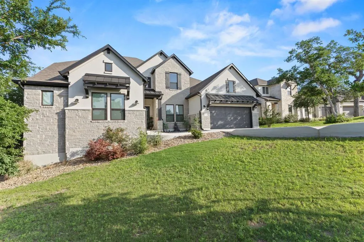
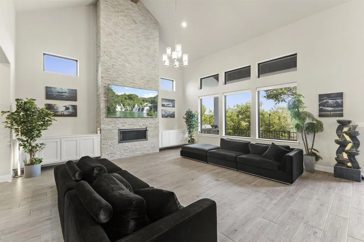
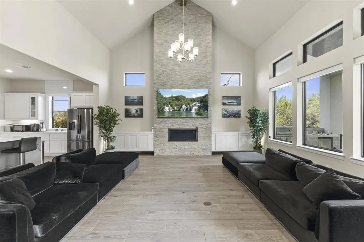
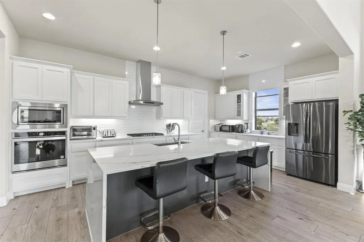
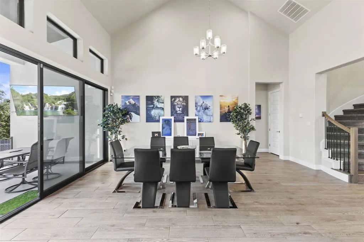
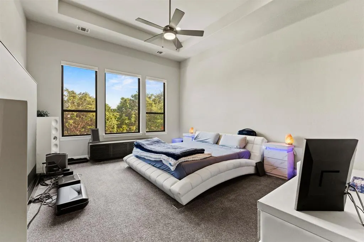
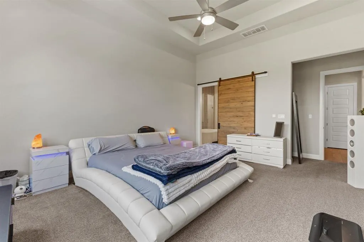
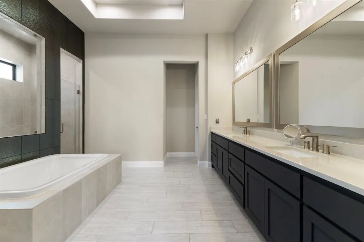
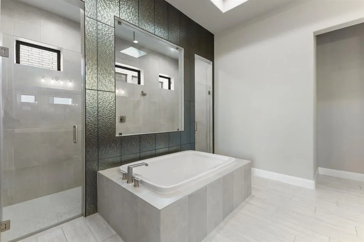
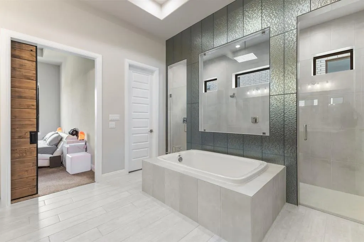
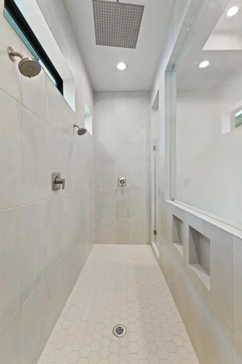
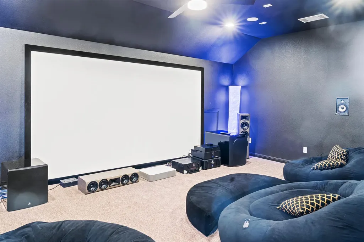
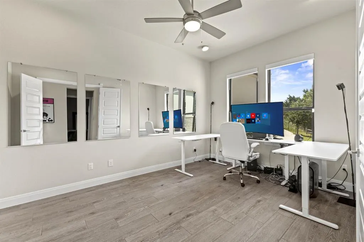
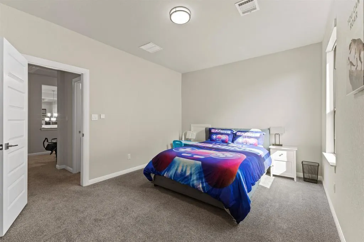
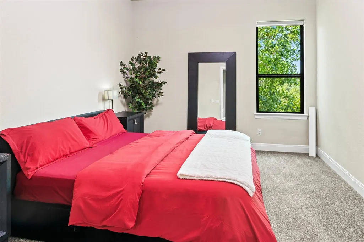
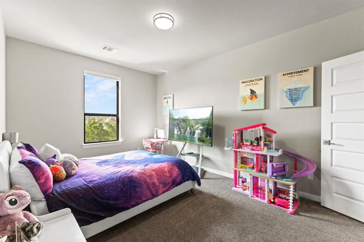
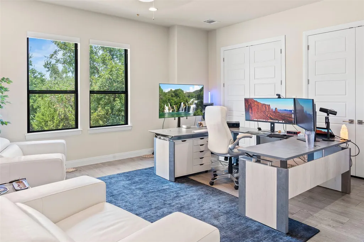
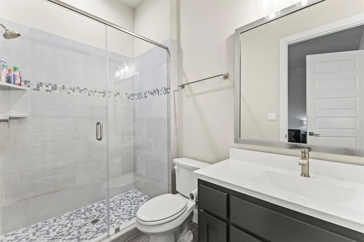
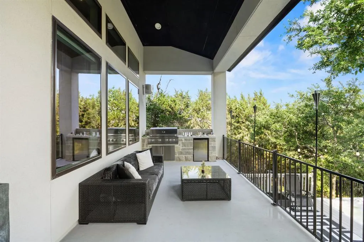
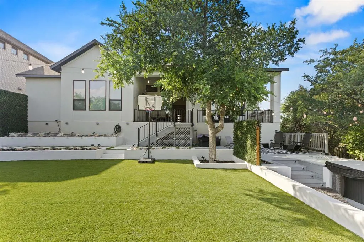
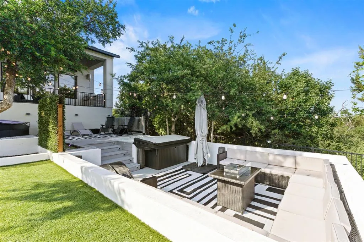
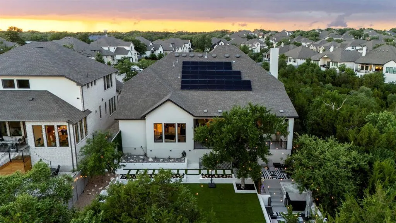
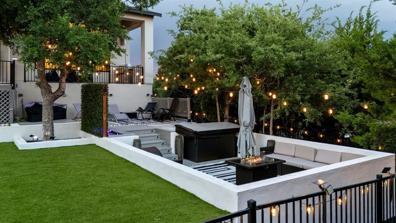
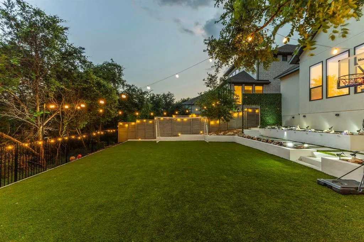
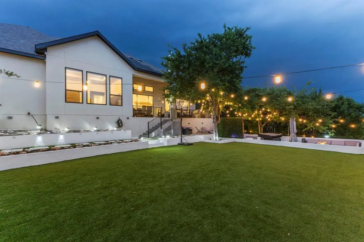
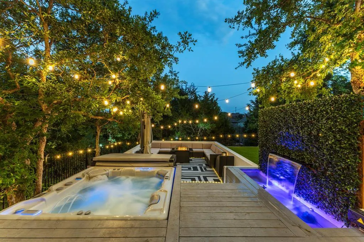
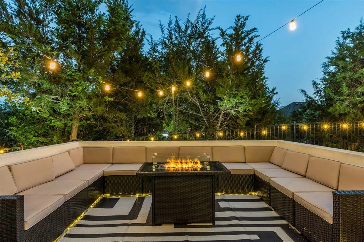
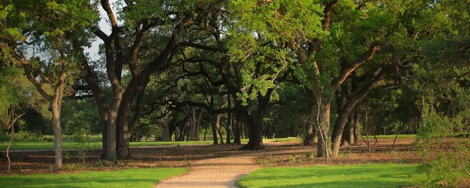
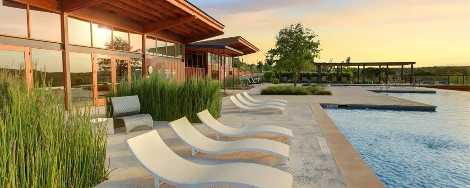
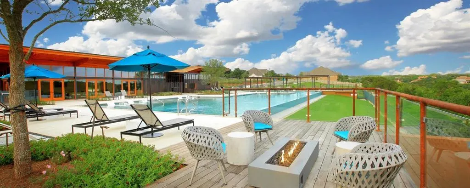
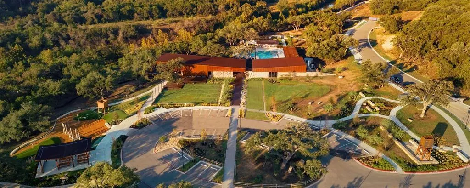
Exceptional privacy, a versatile floor plan, and an entertainer’s backyard define this 5-bedroom, 4.5-bath home in Wolf Ranch. Situated on a cul-de-sac with only one neighboring home, the property backs and sides to wooded greenbelt and enjoys wooded views across the street. Inside, soaring vaulted ceilings, a dramatic floor-to-ceiling fireplace, expansive windows, $30K in automatic blinds throughout and elevated finishes create a bright, open living space. The kitchen features an oversized waterfall island, generous cabinetry, stainless appliances, a butler’s pantry, and walk-in pantry. The highly functional layout offers three bedrooms on the main level, including the primary suite, plus a dedicated downstairs office. The primary bath features a separate soaking tub and large walk-in shower. Upstairs are two additional bedrooms, a second living area, and media room, providing excellent separation and flexibility. The outdoor living space is one of the home’s signature features. An oversized covered patio opens to an expansive turf backyard surrounded by mature trees and greenbelt. Built-in seating, multiple entertaining areas, and ambient outdoor lighting create a private setting for enjoying the outdoors with minimal lawn maintenance. A tandem-style 3-car garage provides additional parking and storage. Solar panels for energy efficiency. Located in highly sought-after Wolf Ranch with access to extensive neighborhood amenities and just minutes from Downtown Georgetown, shopping, dining, and entertainment, 321 Cumberland Cove offers an uncommon combination of space, privacy, upscale finishes, and indoor-outdoor living.
| Elementary School | Middle School | High School |
|---|---|---|
| Wolf Ranch Elementary | James Tippit Middle School | East View High School |
| Price History | |
|---|---|
| 8/27/2026 | Listed $1,250,000 |
General Features
| Living Area | 4796 |
|---|---|
| Sewer | Public Sewer |
| Heating | Central |
| Cooling | Ceiling Fan(s),Central Air |
| Utilities | Cable Available,Electricity Connected,Natural Gas Connected,Phone Available,Underground Utilities,Water Connected |
| Roof | Composition,Shingle |
| Appliances | Built-In Electric Oven,Dishwasher,Disposal,Gas Cooktop,Microwave,RNGHD,Stainless Steel Appliance(s) |
| HOA Fee | 1200 |
| Garage Spaces | 3 |
| Association Fee Includes | Common Area Maintenance |
| Patio/Porch Features | Covered,Deck,Terrace |
| Pool Features | None |
| Security Features | Security Lights |
| Construction Materials | Stone,Stucco |
| Year Built | 2021 |
| View | Park/Greenbelt |
| Levels | Two |
| Property Subtype | Single Family Residence |
| Tax Year | 2025 |
| Waterfront Features | None |
| Community Features | BBQ Pit/Grill,Clubhouse,Cluster Mailbox,Dog Park,Fitness Center,Park,Playground,Pool,Sport Court(s)/Facility |
| Accessibility | None |
| Assoc Fee Paid Per | Annually |
| County | Williamson |
| New Construction | No |
| Property Type | Residential |
| HOA | Yes |
| Energy Efficient | Solar Panel |
| Subdivision Name | Wolf Ranch West Sub Ph 1 Sec 3 |
| Facing Direction | North |
| Green Sustainability | None |
| Other Structures | See Remarks,Outdoor Kitchen |
| Full Baths | 4 |
| Status | Active |
| Directions | Left onto W University Ave (TX-29),Right onto Wolf Ranch Pkwy,Left onto Legacy Xing,Left onto Iva June Ln,Left onto Cumberland Cv |
| High School | East View |
| City | Georgetown |
| Disclosures | Seller Disclosure |
| Association Name | Wolf Ranch HOA |
| MLS Area | GTW |
| Lot Size Square Feet | 13046.22 |
| Spa Features | Hot Tub,In Ground |
| Elementary School | Wolf Ranch Elementary |
| Tax Annual Amount | 25814.01 |
| Middle/Junior High School | James Tippit |
| Property Condition | Resale |
| Additional Parcels Y/N | No |
| Standard Status | Active |
| Year Built Source | Public Records |
| Tax Assessed Value | 967085 |
Interior Features
| Interior Amenities | Breakfast Bar,Built-in Features,Ceiling Fan(s),Beamed Ceilings,Ceiling-High,Tray Ceiling(s),Ceiling-Vaulted,Chandelier,Granite Counters,Crown Molding,Double Vanity,Entrance Foyer,High Speed Internet, |
|---|---|
| Flooring | Carpet,Tile |
| Total Fireplaces | 2 |
| Fireplace Features | Family Room,Fire Pit,Outside |
| Window Features | Screens |
| Half Baths | 1 |
| Total Bedrooms | 5 |
| Main Level Bedrooms | 3 |
| LivingAreaSource | Public Records |
| Total Baths | 5 |
Exterior Features
| Exterior Amenities | Exterior Steps,Gutters Full,Lighting,Outdoor Grill,Private Yard |
|---|---|
| Fencing | Wrought Iron |
| Parking Features | Attached,Garage,Tandem |
| Lot Features | Greenbelt |
| Water Source | Public |
| Total Parking | 3 |
| Foundation Details | Slab |
| Lot Size Acres | 0.2995 |
| Waterfront Y/N | No |
| Covered Spaces | 3 |
| Horse Y/N | No |
| Horse Amenities | None |
Amenities
- Foreclosure
- Views
- Short Sale
- New Construction
- Adult 55+
- Lease To Own
- No HOA Fees
- Furnished
- Primary On Main
- Air Conditioning
- Seller Finance
- Green
- Fixer Upper
- Horse
- Golf
- Fireplace
- Deck
- Garage
- Basement
- Pool
Property vs Single Family Average in 78628
Price
Taxes
Year Built
Visits
 Austin Board of REALTORS® Copyright ©2026 All rights reserved.
 Central Texas MLS | Four Rivers Association of REALTORS® All information deemed reliable but not guaranteed. All properties are subject to prior sale, change or withdrawal. Neither listing broker(s) or information provider(s) shall be responsible for any typographical errors, misinformation, misprints and shall be held totally harmless. Listing(s) information is provided for consumer's personal, non-commercial use and may not be used for any purpose other than to identify prospective properties
